Skip main navigation
Closed
  • $705,000

    1310 S Fleming Rd, Woodstock, IL 60098

    3beds
    2,347sqft
    Single Family Residence
    Built in 1978
    8.4 Acres Lot
    $706,500 Zestimate®
    $300/sqft
    $2,439 Estimated rent

    Home value

    $706,500

    $657,000 - $756,000

    $2,439/mo

    Zestimate® history
    Loading
    Loading...

    Owner options

    List your home for rent

    $2,439/mo

    Rent Zestimate®

    Find your next renter with Zillow Rental Manager. Plus, with online applications, you can quickly screen prospective tenants – for free.

    Learn more

    $2,439/mo

    Rent Zestimate®

    Refinance and save

    $5,240/mo

    Est. payment

    Refinancing to a lower rate could help reduce your monthly payments and save thousands over the life of the loan.

    See today's rates

    $5,240/mo

    Est. payment

    Explore your selling options

    Work with a Zillow partner agent

    Leverage their expertise and Zillow's premium Showcase listings to get your home seen by more buyers.

    Get started

    List with your own agent

    Get your home in front of millions of buyers by listing it on Zillow.

    Learn how to do it

    Sell it yourself

    Take full control of how buyers see your home on Zillow by listing For Sale by Owner (FSBO).

    List your home

    What's special

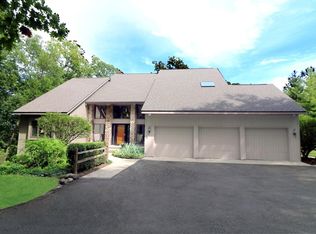
    Rare Opportunity: One-Owner Estate on 8.4 Private Acres For the first time since it was built in 1978, this solid one-owner home is hitting the market. Nestled on a sprawling 8.4-acre lot, this property offers the perfect blend of privacy, potential, and functional space. Featuring 3 spacious bedrooms and 2 full bathrooms, this home is a pristine "time capsule." While it maintains its original 1970s finishes, the pride of ownership is evident in its clean, well-maintained condition. It is the ultimate blank canvas for a modern renovation or a charming retro refresh. The acreage provides endless possibilities-from hobby farming to simple seclusion. A standout feature is the 30' x 40' pole barn, offering massive storage for equipment, a workshop for projects, or housing for vehicles and toys. Highlights include; Acreage: 8.4 beautiful, versatile acres. The Barn: Massive 30' x 40' footprint with high ceilings. Stability: Single-owner history; a home with "good bones." Location: Quiet, rural feel with plenty of elbow room. Bring your vision and your tools to transform this diamond in the rough into your dream estate. Sold as-is, don't miss the chance to own a piece of country paradise!

    Zillow last checked:

    Listing updated:

    Listed by:

    Richard Perillo (847)331-2112,

    Perillo Real Estate Group

    Bought with:

    Tyler Lewke

    Keller Williams Success Realty

    Source: MRED as distributed by MLS GRID,MLS#: 12622715MLS Logo

    Facts & features

    Interior

    Bedrooms & bathrooms
    • Bedrooms: 3
    • Bathrooms: 2
    • Full bathrooms: 2
    Rooms
    • Room types: Eating Area, Recreation Room, Foyer, Storage, Deck
    Primary bedroom
    • Features: Flooring (Carpet), Window Treatments (Blinds, Curtains/Drapes), Bathroom (Full)
    • Level: Main
    • Area: 255 Square Feet
    • Dimensions: 15X17
    Bedroom 2
    • Features: Flooring (Carpet), Window Treatments (Blinds, Curtains/Drapes)
    • Level: Main
    • Area: 210 Square Feet
    • Dimensions: 15X14
    Bedroom 3
    • Features: Flooring (Carpet), Window Treatments (Blinds, Curtains/Drapes)
    • Level: Main
    • Area: 180 Square Feet
    • Dimensions: 15X12
    Deck
    • Features: Flooring (Other)
    • Level: Main
    • Area: 225 Square Feet
    • Dimensions: 15X15
    Dining room
    • Features: Flooring (Carpet), Window Treatments (Blinds, Curtains/Drapes)
    • Level: Main
    • Area: 170 Square Feet
    • Dimensions: 10X17
    Eating area
    • Features: Flooring (Ceramic Tile)
    • Level: Main
    • Area: 99 Square Feet
    • Dimensions: 9X11
    Family room
    • Features: Flooring (Carpet), Window Treatments (All)
    • Level: Main
    • Area: 459 Square Feet
    • Dimensions: 27X17
    Foyer
    • Features: Flooring (Ceramic Tile)
    • Level: Main
    • Area: 144 Square Feet
    • Dimensions: 12X12
    Kitchen
    • Features: Kitchen (Eating Area-Table Space, Pantry-Closet), Flooring (Ceramic Tile)
    • Level: Main
    • Area: 99 Square Feet
    • Dimensions: 9X11
    Laundry
    • Features: Flooring (Other)
    • Level: Basement
    • Area: 150 Square Feet
    • Dimensions: 10X15
    Recreation room
    • Features: Flooring (Carpet)
    • Level: Basement
    • Area: 520 Square Feet
    • Dimensions: 20X26
    Storage
    • Features: Flooring (Other)
    • Level: Basement
    • Area: 165 Square Feet
    • Dimensions: 11X15
    Heating
    • Natural Gas, Forced Air
    Cooling
    • Central Air
    Appliances
    • Included: Double Oven, Range, Dishwasher, Refrigerator, Washer, Dryer, Disposal, Water Softener Rented
    • Laundry: Gas Dryer Hookup, In Unit
    Features
    • Vaulted Ceiling(s), 1st Floor Bedroom, 1st Floor Full Bath, Built-in Features, Beamed Ceilings
    • Basement: Finished,Crawl Space,Storage Space,Full
    • Attic: Unfinished
    • Number of fireplaces: 1
    • Fireplace features: Wood Burning, Family Room
    Interior area
    • Total structure area: 0
    • Total interior livable area: 2,347 sqft

    Property

    Parking
    • Total spaces: 22.5
    • Parking features: Gravel, Garage Door Opener, Yes, Attached, Driveway, Garage
    • Attached garage spaces: 2.5
    • Has uncovered spaces: Yes
    Accessibility
    • Accessibility features: No Disability Access
    Features
    • Stories: 1
    Lot
    • Size: 8.4 Acres
    • Dimensions: 1286x248x122x949x506x27
    • Features: Irregular Lot, Wooded, Mature Trees
    Details
    • Parcel number: 1311200015
    • Special conditions: None
    • Other equipment: Water-Softener Rented, Sump Pump

    Construction

    Type & style
    • Home type: SingleFamily
    • Architectural style: Ranch
    • Property subtype: Single Family Residence
    Materials
    • Brick, Cedar
    • Roof: Asphalt
    Condition
    • New construction: No
    • Year built: 1978
    Details
    • Builder model: Custom Ranch

    Utilities & green energy

    • Electric: Circuit Breakers
    • Sewer: Septic Tank
    • Water: Well

    Community & HOA

    Community
    • Features: Horse-Riding Area, Horse-Riding Trails
    HOA
    • Services included: None
    Location
    • Region: Woodstock

    Financial & listing details

    • Price per square foot: $300/sqft
    • Tax assessed value: $651,420
    • Annual tax amount: $7,270
    • Date on market: 4/20/2026
    • Listing terms: Conventional
    • Ownership: Fee Simple

    Price history

    DateEventPrice
    8/10/2026Sold$705,000+0.9%$300/sqft
    Source: MRED as distributed by MLS GRID #12622715 Report a problem
    6/26/2026Contingent$699,000$298/sqft
    Source: MRED as distributed by MLS GRID #12622715 Report a problem
    6/18/2026Price change$699,000-3.6%$298/sqft
    Source: MRED as distributed by MLS GRID #12622715 Report a problem
    5/6/2026Price change$724,900-3.3%$309/sqft
    Source: MRED as distributed by MLS GRID #12622715 Report a problem
    4/20/2026Listed for sale$750,000$320/sqft
    Source: MRED as distributed by MLS GRID #12622715 Report a problem

    Public tax history

    YearProperty taxesTax assessment
    2025$6,691 -8%$217,140 +10.7%
    2024$7,270 -7.1%$196,099 +10.6%
    2023$7,827 -10%$177,337 +12.7%
    2022$8,694 -29.2%$157,381 +7%
    2021$12,284 +3%$147,044 +5.2%
    2020$11,932 $139,722 -0.5%
    2019-- $140,393 +0.9%
    2018$12,187 +22.5%$139,139 +6.3%
    2017$9,953 -7.6%$130,954 +8%
    2016$10,768 $121,254 +7.4%
    2013$10,768 $112,923 -3.6%
    2011-- $117,101 -34.7%
    2010-- $179,274 -5.6%
    2009-- $189,970
    2008-- $189,970 +10%
    2006-- $172,719 +17.9%
    2005$7,165 -17.1%$146,534 +6.3%
    2004$8,641 +14.9%$137,876 +7.1%
    2003$7,519 -1.7%$128,732 +6.7%
    2002$7,649 +0.1%$120,683 +2.5%
    2001$7,638 +4%$117,716 +3.7%
    2000$7,345 $113,483
    Find assessor info on the county website

    Neighborhood: 60098

    Nearby schools

    GreatSchools rating
    Schools provided by the listing agent
    • Elementary: Olson Elementary School
    • Middle: Northwood Middle School
    • High: Woodstock North High School
    • District: 200

    Source: MRED as distributed by MLS GRID. This data may not be complete. We recommend contacting the local school district to confirm school assignments for this home.

    Get a cash offer in 3 minutes
    Find out how much your home could sell for in as little as 3 minutes with a no-obligation cash offer.
    Estimated market value
    $706,500
    Get a cash offer in 3 minutes
    Find out how much your home could sell for in as little as 3 minutes with a no-obligation cash offer.
    Estimated market value
    $706,500