Skip main navigation
Sold
  • Price Unknown

    1310 S Poplar St, Ottawa, KS 66067

    3beds
    1,188sqft
    Single Family Residence
    Built in 1948
    8,590 Square Feet Lot
    $220,200 Zestimate®
    $--/sqft
    $1,457 Estimated rent

    Home value

    $220,200

    Estimated sales range

    Not available

    $1,457/mo

    Zestimate® history
    Loading
    Loading...

    Owner options

    List your home for rent

    $1,457/mo

    Rent Zestimate®

    Find your next renter with Zillow Rental Manager. Plus, with online applications, you can quickly screen prospective tenants – for free.

    Learn more

    $1,457/mo

    Rent Zestimate®

    Refinance and save

    Refinancing to a lower rate could help reduce your monthly payments and save thousands over the life of the loan.

    See today's rates

    Explore your selling options

    Work with a Zillow partner agent

    Leverage their expertise and Zillow's premium Showcase listings to get your home seen by more buyers.

    Get started

    List with your own agent

    Get your home in front of millions of buyers by listing it on Zillow.

    Learn how to do it

    Sell it yourself

    Take full control of how buyers see your home on Zillow by listing For Sale by Owner (FSBO).

    List your home

    What's special

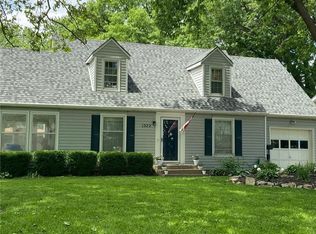
    Such an attractive ranch as you drive by! And it's warm and welcoming too, a 3-bedroom, 1-bath ranch in a fantastic location near Ottawa University and Garfield Elementary. Step into a surprisingly spacious living room filled with natural light from the large front picture window and patio door off the back dining area. The home flows easily into the kitchen/dining combination, where you’ll find a built-in buffet cabinet for extra storage. The kitchen offers abundant cabinetry, a gas stove, refrigerator, new dishwasher, and new garbage disposal. An attic fan that helps keep the home comfortable. All window blinds thru out the home remain. All bedrooms with ceiling fans and freshly cleaned carpeting. Full bathroom with shower over tub and tiled floors. The big bonus is the full concrete basement with a sump pump, providing excellent storage, an area to tinker and place to hide in severe weather. Enjoy your patio and the nice fenced in backyard. Hurry, ranch homes with attached garages and a basement are hard to find! Not to mention the prime area that is convenient to all shopping and schools. Measurements are approx., verify.

    Zillow last checked:

    Listing updated:

    Listing Provided by:

    Mary Ann Pearson 785-418-4402,

    KW Diamond Partners

    Bought with:

    Jason Wakefield, 00247997

    RE/MAX State Line

    Source: Heartland MLS as distributed by MLS GRID,MLS#: 2606132MLS Logo

    Facts & features

    Interior

    Bedrooms & bathrooms
    • Bedrooms: 3
    • Bathrooms: 1
    • Full bathrooms: 1
    Bedroom 1
    • Features: All Carpet, Ceiling Fan(s)
    • Level: First
    • Dimensions: 9 x 13
    Bedroom 2
    • Features: All Carpet, Ceiling Fan(s)
    • Level: First
    • Dimensions: 11 x 13
    Bedroom 3
    • Features: All Carpet, Ceiling Fan(s)
    • Level: First
    • Dimensions: 14 x 11
    Bathroom 1
    • Features: Ceramic Tiles, Shower Over Tub
    • Level: First
    Dining room
    • Level: First
    • Dimensions: 11 x 9
    Kitchen
    • Level: First
    • Dimensions: 14 x 9
    Living room
    • Features: Ceiling Fan(s)
    • Level: First
    • Dimensions: 19 x 17
    Heating
    • Electric
    Cooling
    • Electric
    Appliances
    • Included: Dishwasher, Disposal, Dryer, Refrigerator, Free-Standing Electric Oven, Washer
    • Laundry: In Garage
    Features
    • Ceiling Fan(s)
    • Flooring: Carpet, Laminate, Tile
    • Windows: Window Coverings
    • Basement: Concrete,Full,Unfinished,Sump Pump
    • Has fireplace: No
    Interior area
    • Total structure area: 1,188
    • Total interior livable area: 1,188 sqft
    • Finished area above ground: 1,188

    Property

    Parking
    • Total spaces: 1
    • Parking features: Attached, Garage Faces Front
    • Attached garage spaces: 1
    Features
    • Patio & porch: Patio, Porch
    Lot
    • Size: 8,590 sqft
    Details
    • Parcel number: 1310103012020.000

    Construction

    Type & style
    • Home type: SingleFamily
    • Architectural style: Traditional
    • Property subtype: Single Family Residence
    Materials
    • Wood Siding
    • Roof: Composition
    Condition
    • Year built: 1948

    Utilities & green energy

    • Sewer: Public Sewer
    • Water: Public

    Community & neighborhood

    Location
    • Region: Ottawa
    • Subdivision: Garfield

    Other

    Other facts
    • Listing terms: Cash,Conventional
    • Ownership: Private

    Price history

    DateEventPrice
    6/10/2026Sold--
    Source: Heartland MLS as distributed by MLS GRID #2606132 Report a problem
    4/26/2026Pending sale$219,000$184/sqft
    Source: Heartland MLS as distributed by MLS GRID #2606132 Report a problem
    4/9/2026Price change$219,000-2.7%$184/sqft
    Source: Heartland MLS as distributed by MLS GRID #2606132 Report a problem
    3/14/2026Listed for sale$225,000+60.8%$189/sqft
    Source: Heartland MLS as distributed by MLS GRID #2606132 Report a problem
    5/31/2018Sold--
    Source: Agent Provided Report a problem
    4/20/2018Pending sale$139,900$118/sqft
    Source: ReeceNichols Town & Country #2097518 Report a problem
    4/2/2018Listed for sale$139,900+22.7%$118/sqft
    Source: ReeceNichols Town & Country #2097518 Report a problem
    7/5/2014Listing removed$114,000$96/sqft
    Source: Owner Report a problem
    6/13/2014Price change$114,000-2.1%$96/sqft
    Source: Owner Report a problem
    5/8/2014Listed for sale$116,500$98/sqft
    Source: Owner Report a problem

    Public tax history

    YearProperty taxesTax assessment
    2024$3,443 +5.5%$22,517 +9.1%
    2023$3,265 +6.9%$20,631 +10.7%
    2022$3,054 $18,643 +6.8%
    2021-- $17,457 +5.3%
    2020-- $16,572 +5.3%
    2019$2,812 +14.9%$15,743 +15.6%
    2018$2,448 +3.9%$13,618 +4.5%
    2017$2,356 +0.5%$13,029 -0.9%
    2016$2,346 +17.5%$13,152 +1.7%
    2015$1,997 $12,937 +10%
    2014$1,997 $11,764 +1.6%
    2013-- $11,580
    2012-- --
    2011-- --
    2009-- $11,822 -0.2%
    2008-- $11,845

    Find assessor info on the county website

    Neighborhood: 66067

    Nearby schools

    GreatSchools rating
    Schools provided by the listing agent
    • Elementary: Garfield
    • Middle: Ottawa
    • High: Ottawa

    Source: Heartland MLS as distributed by MLS GRID. This data may not be complete. We recommend contacting the local school district to confirm school assignments for this home.

    Get a cash offer in 3 minutes
    Find out how much your home could sell for in as little as 3 minutes with a no-obligation cash offer.
    Estimated market value
    $220,200
    Get a cash offer in 3 minutes
    Find out how much your home could sell for in as little as 3 minutes with a no-obligation cash offer.
    Estimated market value
    $220,200