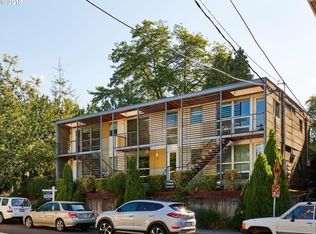
Calling all urban dwellers! This mid-century condo conversion was designed with aggressively sustainable features and a modern aesthetic. Winner 2008 AIA Design of Excellence Honor Award & Sustainability Award. An end unit with an open floorplan, this unit has large windows offering oodles of natural light throughout. Bamboo floors, quartz countertops, exterior sunshades, natural stack ventilation, tankless water heater and recycled materials. SS appliances and new gas range. Generous sized bedroom with ceiling fan and closet. Slider leads to a private, fenced backyard with a deck providing an intimate refuge from the daily grind. In-unit laundry for added convenience. Large dedicated storage unit in basement. Main sewer line just replaced. Low HOAs. The convenience of the location in Portland's vibrant central core offers loads of nearby neighborhood amenities including shops, restaurants, pubs, coffee, parks, public transit and is just mins to downtown.The 1310, offering functional, one level living at its finest, embodies efficiency and architectural perfection!
Sold
$299,000
1310 SE 14th Ave APT 3, Portland, OR 97214
1beds
587sqft
Residential, Condominium
Built in 1969
-- sqft lot
$307,200 Zestimate®
$509/sqft
$1,485 Estimated rent
Home value
$307,200
$292,000 - $323,000
$1,485/mo
Zestimate® history
Owner options
List your home for rent
$1,485/mo
Rent Zestimate®
Find your next renter with Zillow Rental Manager. Plus, with online applications, you can quickly screen prospective tenants – for free.
$1,485/mo
Rent Zestimate®
Refinance and save
$2,202/mo
Est. payment
Refinancing to a lower rate could help reduce your monthly payments and save thousands over the life of the loan.
$2,202/mo
Est. payment
Explore your selling options
Work with a Zillow partner agent
Leverage their expertise and Zillow's premium Showcase listings to get your home seen by more buyers.
Get startedList with your own agent
Get your home in front of millions of buyers by listing it on Zillow.
Learn how to do itSell it yourself
Take full control of how buyers see your home on Zillow by listing For Sale by Owner (FSBO).
List your homeWhat's special
Zillow last checked:
Listing updated:
Listed by:
Shea Steel 503-975-7036,
RE/MAX Equity Group
Bought with:
Sami Akbari-Mort, 201258274
Lovejoy Real Estate
Source: RMLS (OR),MLS#: 252192575
Facts & features
Interior
Bedrooms & bathrooms
- Bedrooms: 1
- Bathrooms: 1
- Full bathrooms: 1
- Main level bathrooms: 1
Rooms
- Room types: Storage, Dining Room, Family Room, Kitchen, Living Room, Primary Bedroom
Primary bedroom
- Features: Bamboo Floor, Closet, High Ceilings
- Level: Main
- Area: 132
- Dimensions: 11 x 12
Kitchen
- Features: Dishwasher, Gas Appliances, Island, Microwave, Nook, Bamboo Floor, Free Standing Range, Free Standing Refrigerator, High Ceilings, Quartz
- Level: Main
- Area: 152
- Width: 19
Living room
- Features: Bamboo Floor, High Ceilings
- Level: Main
- Area: 192
- Dimensions: 12 x 16
Heating
- Forced Air
Cooling
- Air Conditioning Ready
Appliances
- Included: Dishwasher, Disposal, Free-Standing Range, Free-Standing Refrigerator, Gas Appliances, Microwave, Stainless Steel Appliance(s), Washer/Dryer, Gas Water Heater, Tankless Water Heater
- Laundry: Laundry Room
Features
- Ceiling Fan(s), Kitchen Island, Nook, High Ceilings, Quartz, Closet
- Flooring: Bamboo
- Windows: Double Pane Windows
- Basement: Exterior Entry,Storage Space,Unfinished
Interior area
- Total structure area: 587
- Total interior livable area: 587 sqft
Property
Parking
- Parking features: On Street
- Has uncovered spaces: Yes
Accessibility
- Accessibility features: Main Floor Bedroom Bath, One Level, Accessibility
Features
- Stories: 1
- Entry location: Main Level
- Patio & porch: Deck, Porch
- Fencing: Fenced
- Has view: Yes
- View description: City, Trees/Woods
Lot
- Features: Commons
Details
- Parcel number: R608268
Construction
Type & style
- Home type: Condo
- Architectural style: Mid Century Modern
- Property subtype: Residential, Condominium
Materials
- Panel
- Foundation: Concrete Perimeter
- Roof: Built-Up
Condition
- Resale
- New construction: No
- Year built: 1969
Utilities & green energy
- Gas: Gas
- Sewer: Public Sewer
- Water: Public
Community & HOA
Community
- Features: Market of choice, Lardo, Ladds Rose Garden
- Security: Sidewalk
- Subdivision: Buckman/Hawthorne
HOA
- Has HOA: Yes
- Amenities included: Exterior Maintenance, Insurance, Maintenance Grounds, Sewer, Trash, Water
- HOA fee: $212 monthly
Location
- Region: Portland
Financial & listing details
- Price per square foot: $509/sqft
- Annual tax amount: $5,505
- Date on market: 9/18/2025
- Cumulative days on market: 13 days
- Listing terms: Cash,Conventional
- Road surface type: Paved
Price history
| Date | Event | Price |
|---|---|---|
| 10/30/2025 | Sold | $299,000-2%$509/sqft |
Source:  RMLS (OR) #252192575 Report a problem RMLS (OR) #252192575 Report a problem | ||
| 10/2/2025 | Pending sale | $305,000$520/sqft |
Source: RMLS (OR) #252192575 Report a problem | ||
| 9/18/2025 | Listed for sale | $305,000$520/sqft |
Source: RMLS (OR) #252192575 Report a problem | ||
Public tax history
Tax history is unavailable.
Neighborhood: Buckman
Nearby homes
- $302,5001 bd1 ba587 sqft1310 SE 14th Ave #3, Portland, OR 97213Sold

- $382,2112 bd2 ba906 sqft1310 SE 14th Ave, Portland, OR 97213Sold
- $294,0001 bd1 ba587 sqft1310 SE 14th Ave APT 4, Portland, OR 97214Off Market

- $376,3002 bd2 ba906 sqft1310 SE 14th Ave APT 2, Portland, OR 97214Off Market
- $660,2003 bd1 ba1.8k sqft1414 SE Main St, Portland, OR 97214Off Market
- $--1 bd1 ba600 sqft1432 SE Main St #1432, Portland, OR 97214Off Market
- $928,1206 bd3 ba3.9k sqft1322-1326 SE 14th Ave, Portland, OR 97214Off Market
- $--2 bd1 ba865 sqft1436 SE Main St #1436, Portland, OR 97214Off Market
Nearby schools
GreatSchools rating
- 8/10Buckman Elementary SchoolGrades: K-5Distance: 0.5 mi
- 8/10Hosford Middle SchoolGrades: 6-8Distance: 0.9 mi
- 7/10Cleveland High SchoolGrades: 9-12Distance: 1.2 mi
Schools provided by the listing agent
- Elementary: Buckman
- Middle: Hosford
- High: Cleveland
Source: RMLS (OR). This data may not be complete. We recommend contacting the local school district to confirm school assignments for this home.
Get a cash offer in 3 minutes
Find out how much your home could sell for in as little as 3 minutes with a no-obligation cash offer.
Estimated market value
$307,200
Get a cash offer in 3 minutes
Find out how much your home could sell for in as little as 3 minutes with a no-obligation cash offer.
Estimated market value
$307,200
- Oregon
- Multnomah County
- Portland
- 97214
- Buckman
- 1310 SE 14th Ave Apartment 3
