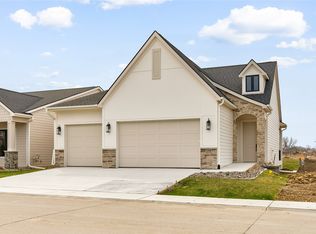
Ready to dig. This stunning Baker Plan zero entry ranch combines luxury, comfort, and modern design throughout. Featuring 10' ceilings, 8' doors, and expansive windows overlooking a private, tree-lined backdrop, every detail has been thoughtfully crafted. The main level offers two bedrooms and two baths, including a beautiful primary suite with a tiled shower. The gourmet kitchen showcases cabinets to the ceiling, a large center island, walk-in pantry, and quartz countertops carried up the backsplash. Enjoy upgraded finishes throughout, including custom built-ins and designer lighting. The finished daylight lower level adds two additional bedrooms, a full bath, and a spacious family room complete with a wet bar and full-size refrigerator - perfect for entertaining. Exterior highlights include a covered composite deck, irrigation, and professional landscaping. All information obtained from seller and public records.
New construction
$657,400
1310 SE Menlo Dr, Waukee, IA 50263
4beds
1,453sqft
Single Family Residence
Built in 2026
6,969 Square Feet Lot
$-- Zestimate®
$452/sqft
$55/mo HOA
What's special
Finished daylight lower levelWalk-in pantryUpgraded finishes throughoutDesigner lightingLarge center islandCustom built-insGourmet kitchen
- 124 days |
- 174 |
- 6 |
Zillow last checked:
Listing updated:
Listed by:
Mike Slavin (515)491-4319,
RE/MAX Precision,
Jay Elsberry 712-541-8267,
RE/MAX Precision
Source: DMMLS,MLS#: 736606 Originating MLS: Des Moines Area Association of REALTORS
Originating MLS: Des Moines Area Association of REALTORSFacts & features
Interior
Bedrooms & bathrooms
- Bedrooms: 4
- Bathrooms: 3
- Full bathrooms: 2
- 3/4 bathrooms: 1
- Main level bedrooms: 2
Heating
- Forced Air, Gas, Natural Gas
Cooling
- Central Air
Appliances
- Included: Dryer, Dishwasher, Microwave, Refrigerator, Stove, Washer
- Laundry: Main Level
Features
- Wet Bar
- Flooring: Carpet, Tile
- Basement: Daylight
- Has fireplace: Yes
- Fireplace features: Electric
Interior area
- Total structure area: 1,453
- Total interior livable area: 1,453 sqft
- Finished area below ground: 922
Property
Parking
- Total spaces: 2
- Parking features: Attached, Garage, Two Car Garage
- Attached garage spaces: 2
Features
- Stories: 1
- Patio & porch: Covered, Deck
- Exterior features: Deck, Sprinkler/Irrigation
Lot
- Size: 6,969 Square Feet
- Features: Rectangular Lot
Details
- Parcel number: 1603301018
- Zoning: R
Construction
Type & style
- Home type: SingleFamily
- Architectural style: Ranch
- Property subtype: Single Family Residence
Materials
- Cement Siding, Stone
- Foundation: Poured
- Roof: Asphalt,Shingle
Condition
- New Construction
- New construction: Yes
- Year built: 2026
Details
- Builder name: Dynasty Homes
Utilities & green energy
- Sewer: Public Sewer
- Water: Public
Community & HOA
Community
- Features: See Remarks
- Security: Smoke Detector(s)
HOA
- Has HOA: Yes
- Services included: See Remarks
- HOA fee: $55 monthly
- HOA name: Maple Grove Place
- Second HOA name: Maple Grove Villas
Location
- Region: Waukee
Financial & listing details
- Price per square foot: $452/sqft
- Tax assessed value: $220
- Annual tax amount: $3
- Date on market: 3/19/2026
- Listing terms: Cash,Conventional,FHA,VA Loan
- Road surface type: Concrete
Estimated market value
Not available
Estimated sales range
Not available
Not available
Price history
| Date | Event | Price |
|---|---|---|
| 3/19/2026 | Listed for sale | $657,400$452/sqft |
Source:  DMMLS #736606 Report a problem DMMLS #736606 Report a problem | ||
Public tax history
| Year | Property taxes | Tax assessment |
|---|---|---|
| 2025 | $4 | $220 |
| 2024 | $4 | $220 |
| 2023 | $4 | $220 |
| 2022 | -- | $220 |
Find assessor info on the county website
Monthly payment
Est. payment
Payment breakdown
Explore the cost of this home by adjusting the details. Changes won't be saved.Climate risks
Neighborhood: 50263
Nearby schools
GreatSchools rating
- 5/10Maple Grove Elementary SchoolGrades: K-5Distance: 0.5 mi
- 7/10Waukee South Middle SchoolGrades: 6-7Distance: 1.1 mi
- 5/10Waukee Senior High SchoolGrades: 10-12Distance: 1.6 mi
Schools provided by the listing agent
- District: Waukee
Source: DMMLS. This data may not be complete. We recommend contacting the local school district to confirm school assignments for this home.
- $655,4773 bd3 ba1.4k sqft1300 SE Menlo Dr, Waukee, IA 50263Sold
- $410,900-- bd-- ba-- sqft1330 SE Menlo Dr, Waukee, IA 50263Off Market
- $635,1804 bd3 ba1.4k sqft1340 SE Menlo Dr, Waukee, IA 50263Pending
- $404,000-- bd-- ba-- sqft2654 SE Zoel Ln, Waukee, IA 50263Off Market
- $396,700-- bd-- ba-- sqft2653 SE Zoel Ln, Waukee, IA 50263Off Market
- $667,6793 bd3 ba1.6k sqft1290 SE Menlo Dr, Waukee, IA 50263Sold
- $619,9003 bd3 ba1.3k sqft1350 SE Menlo Dr, Waukee, IA 50263New Construction
- $374,500-- bd-- ba-- sqft2650 SE Zoel Ln, Waukee, IA 50263Off Market
A local agent can set up tours, give advice and negotiate with sellers.
Similar homes
- $619,9003 bd3 ba1.3k sqft1350 SE Menlo Dr, Waukee, IA 50263New Construction
 DMMLS
DMMLS - $639,9004 bd3 ba1.4k sqft2646 SE Steele Dr, Waukee, IA 50263New Construction
 DMMLS
DMMLS - $619,9004 bd4 ba1.8k sqft3910 Wildwood Ct, Waukee, IA 50263For Sale
 MLS ID #739550, Ashley Meier, RE/MAX Precision. DMMLS
 - $579,9005 bd3 ba1.6k sqft4671 180th St, Waukee, IA 50263New Construction
 MLS ID #741414, Matt Cole, RE/MAX Concepts. DMMLS
 - $569,0005 bd3 ba1.7k sqft780 NE Badger Ln, Waukee, IA 50263For SaleMLS ID #744946, Shannon Salmon, RE/MAX Concepts. DMMLS
- $515,0004 bd3 ba1.5k sqft2645 Serenity Dr, Waukee, IA 50263For SaleMLS ID #740692, Ingrid Williams, RE/MAX Concepts. DMMLS
- $469,9004 bd3 ba1.6k sqft825 NE Jaguar Ln, Waukee, IA 50263For SaleMLS ID #741662, Matt Klein, RE/MAX Concepts. DMMLS
- $585,0005 bd3 ba1.6k sqft17324 Northview Dr, Urbandale, IA 50263New ConstructionMLS ID #743589, Matthew Schultz, LPT Realty, LLC. DMMLS
- $570,0005 bd3 ba1.5k sqft17526 Northview Dr, Waukee, IA 50263New ConstructionMLS ID #741033, Matthew Schultz, LPT Realty, LLC. DMMLS
- $600,0005 bd3 ba1.7k sqft1395 NW Red Oak Dr, Waukee, IA 50263New ConstructionMLS ID #730054, Danny West, RE/MAX Concepts. DMMLS
- $719,9005 bd4 ba1.8k sqft280 NW Copperleaf Ct, Waukee, IA 50263For SaleMLS ID #741502, Emina Pajazetovic, RE/MAX Precision. DMMLS
- $659,9004 bd3 ba1.7k sqft17985 Tanglewood Dr, Clive, IA 50325For SaleMLS ID #744652, Joey Plummer, Iowa Realty Mills Crossing. DMMLS
- $584,9005 bd4 ba2.1k sqft425 NW Ryder Dr, Waukee, IA 50263New ConstructionDMMLS
- $579,9905 bd3 ba1.9k sqft335 NW Red Oak Dr, Waukee, IA 50263New ConstructionMLS ID #732357, Ricky Grubb, Realty ONE Group Impact. DMMLS
- $659,9005 bd3 ba1.7k sqft17530 Northview Dr, Urbandale, IA 50323New ConstructionMLS ID #743344, Marc Lee, RE/MAX Precision. DMMLS
- $483,2504 bd3 ba1.4k sqft445 NW Independence Cir, Waukee, IA 50263New ConstructionDMMLS
- $495,0004 bd3 ba1.4k sqft1610 NW Parkside Ln, Waukee, IA 50263New ConstructionMLS ID #741923, Tim Scheib, Real Broker, LLC. DMMLS
- $495,0004 bd3 ba1.4k sqft130 NW Crabtree Ln, Waukee, IA 50263New ConstructionMLS ID #741913, Tim Scheib, Real Broker, LLC. DMMLS
- $729,9006 bd4 ba1.9k sqft1370 NW Brooks Dr, Waukee, IA 50263New ConstructionMLS ID #743180, Alen Agic, RE/MAX Concepts. DMMLS
- $538,0004 bd3 ba1.6k sqft415 NW Red Oak Ct, Waukee, IA 50263New ConstructionMLS ID #729783, Nikki Nichols, LPT Realty, LLC. DMMLS
