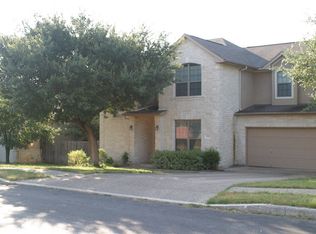
** We have multiple offers on this property. The owners have set a deadline of June 29, 2026 @ 8pm local for offers or revisions of any currently submitted offers.** Welcome to a home where comfort, privacy, and entertaining come together in one of San Antonio's most sought-after communities-Stone Oak. From the moment you walk through the front door, you'll appreciate how meticulously maintained and exceptionally cared for this home has been. Every space reflects pride of ownership, making it truly move-in ready. Designed with both everyday living and entertaining in mind, the spacious kitchen offers abundant counter space and storage, making meal preparation a pleasure. Just steps away, the formal dining room provides the perfect setting for holiday gatherings, family dinners, or hosting friends. The thoughtfully designed floor plan places the primary suite on the first floor, creating a private retreat away from the secondary bedrooms located upstairs. Whether you're accommodating family members, guests, or creating dedicated work and hobby spaces, this layout provides the separation and privacy today's homeowners appreciate. Step outside and discover what truly sets this home apart. The expansive backyard features an oversized deck that's ready for weekend barbecues, outdoor dining, or simply relaxing under the Texas sky. Combined with the generous yard, there's plenty of room for kids, pets, gardening, or creating your own backyard oasis. Living in Stone Oak means enjoying one of North San Antonio's premier locations, with convenient access to top-rated shopping, restaurants, entertainment, golf courses, medical facilities, and major employers. The neighborhood is also known for its scenic surroundings, excellent connectivity, and highly desirable lifestyle. Residents enjoy access to the SOCOMA Community Center, featuring a neighborhood swimming pool, tennis courts, basketball court, playground, and recreation facilities that make it easy to stay active, connect with neighbors, and enjoy everything the community has to offer. If you've been searching for a home that combines exceptional care, functional design, outstanding outdoor living, and an unbeatable Stone Oak location, this is one you won't want to miss.
Sold
Street View
Price Unknown
1310 SCENIC KNL, San Antonio, TX 78258
4beds
2,644sqft
Single Family Residence
Built in 2003
9,583 Square Feet Lot
$454,900 Zestimate®
$--/sqft
$2,569 Estimated rent
Home value
$454,900
$432,000 - $482,000
$2,569/mo
Zestimate® history
Owner options
List your home for rent
$2,569/mo
Rent Zestimate®
Find your next renter with Zillow Rental Manager. Plus, with online applications, you can quickly screen prospective tenants – for free.
$2,569/mo
Rent Zestimate®
Refinance and save
$210/mo
Est. payment
Refinancing to a lower rate could help reduce your monthly payments and save thousands over the life of the loan.
$210/mo
Est. payment
Explore your selling options
Work with a Zillow partner agent
Leverage their expertise and Zillow's premium Showcase listings to get your home seen by more buyers.
Get startedList with your own agent
Get your home in front of millions of buyers by listing it on Zillow.
Learn how to do itSell it yourself
Take full control of how buyers see your home on Zillow by listing For Sale by Owner (FSBO).
List your homeWhat's special
Move-in readyPrivate retreatExpansive backyardGenerous yardFormal dining roomThoughtfully designed floor planSpacious kitchen
Zillow last checked:
Listing updated:
Listed by:
Jesse Lopez TREC #694332 (210) 870-0296,
Blue Utopia Realty, Inc.
Source: LERA MLS,MLS#: 1994911
Facts & features
Interior
Bedrooms & bathrooms
- Bedrooms: 4
- Bathrooms: 3
- Full bathrooms: 2
- 1/2 bathrooms: 1
Primary bedroom
- Features: Sitting Room, Walk-In Closet(s), Ceiling Fan(s), Full Bath
- Area: 224
- Dimensions: 16 x 14
Bedroom 2
- Area: 156
- Dimensions: 12 x 13
Bedroom 3
- Area: 156
- Dimensions: 12 x 13
Bedroom 4
- Area: 132
- Dimensions: 11 x 12
Primary bathroom
- Features: Tub/Shower Separate, Double Vanity, Soaking Tub
- Area: 169
- Dimensions: 13 x 13
Dining room
- Area: 156
- Dimensions: 12 x 13
Kitchen
- Area: 120
- Dimensions: 10 x 12
Living room
- Area: 272
- Dimensions: 16 x 17
Office
- Area: 132
- Dimensions: 11 x 12
Heating
- Central, Electric
Cooling
- Central Air
Appliances
- Included: Cooktop, Built-In Oven, Microwave, Disposal, Dishwasher, Plumbed For Ice Maker, Vented Exhaust Fan, Electric Water Heater, Electric Cooktop
- Laundry: Main Level, Laundry Room, Washer Hookup, Dryer Connection
Features
- One Living Area, Separate Dining Room, Eat-in Kitchen, Two Eating Areas, Kitchen Island, Breakfast Bar, Pantry, Study/Library, Game Room, Loft, Utility Room Inside, High Ceilings, Open Floorplan, High Speed Internet, Walk-In Closet(s), Master Downstairs, Ceiling Fan(s), Chandelier, Solid Counter Tops
- Flooring: Carpet, Laminate
- Has basement: No
- Number of fireplaces: 1
- Fireplace features: One
Interior area
- Total interior livable area: 2,644 sqft
Property
Parking
- Total spaces: 2
- Parking features: Two Car Garage
- Garage spaces: 2
Features
- Levels: Two
- Stories: 2
- Pool features: None, Community
Lot
- Size: 9,583 Square Feet
Details
- Parcel number: 176170070110
Construction
Type & style
- Home type: SingleFamily
- Architectural style: Traditional
- Property subtype: Single Family Residence
Materials
- Brick, 4 Sides Masonry, Siding, Fiber Cement
- Foundation: Slab
- Roof: Composition
Condition
- Pre-Owned
- New construction: No
- Year built: 2003
Utilities & green energy
- Water: Water System
- Utilities for property: Cable Available
Community & HOA
Community
- Features: Tennis Court(s), Clubhouse, Playground, Sports Court, BBQ/Grill, Basketball Court
- Subdivision: Stone Oak
HOA
- Has HOA: Yes
- HOA fee: $210 annually
- HOA name: STONE OAK PROPERTY ASSOCIATION
- Second HOA name: The Glen At Stone Oak Homeowners Association
- Additional fee info: HOA Fee 2: $110.00 Quarterly
Location
- Region: San Antonio
Financial & listing details
- Tax assessed value: $478,200
- Annual tax amount: $10,843
- Date on market: 6/25/2026
- Cumulative days on market: 16 days
- Listing terms: Conventional,FHA,VA Loan,Cash
Price history
| Date | Event | Price |
|---|---|---|
| 7/21/2026 | Sold | -- |
Source:  LERA MLS #1994911 Report a problem LERA MLS #1994911 Report a problem | ||
| 7/11/2026 | Pending sale | $449,480$170/sqft |
Source: LERA MLS #1994911 Report a problem | ||
| 7/1/2026 | Contingent | $449,480$170/sqft |
Source: LERA MLS #1994911 Report a problem | ||
| 6/25/2026 | Listed for sale | $449,480+55.5%$170/sqft |
Source: LERA MLS #1994911 Report a problem | ||
| 8/11/2017 | Sold | -- |
Source: LERA MLS #1252530 Report a problem | ||
| 6/28/2017 | Listed for sale | $289,000+3.6%$109/sqft |
Source: Keller Williams Legacy #1252530 Report a problem | ||
| 6/24/2013 | Sold | -- |
Source: Agent Provided Report a problem | ||
| 5/14/2013 | Price change | $279,000-2.1%$106/sqft |
Source: RE/MAX Realty Advantage #990989 Report a problem | ||
| 3/31/2013 | Price change | $285,000-3.4%$108/sqft |
Source: RE/MAX Realty Advantage #990989 Report a problem | ||
| 3/22/2013 | Listed for sale | $295,000+9.3%$112/sqft |
Source: RE/MAX Realty Advantage #990989 Report a problem | ||
| 11/8/2010 | Sold | -- |
Source: Agent Provided Report a problem | ||
| 8/3/2010 | Listed for sale | $269,900$102/sqft |
Source: Judy Dietz Properties, Inc #851031 Report a problem | ||
Public tax history
| Year | Property taxes | Tax assessment |
|---|---|---|
| 2025 | $8,387 +1.8% | $478,200 +5.6% |
| 2024 | $8,243 +8.5% | $452,846 +10% |
| 2023 | $7,596 -8.5% | $411,678 +10% |
| 2022 | $8,305 +7.7% | $374,253 +10% |
| 2021 | $7,708 | $340,230 +8.6% |
| 2020 | $7,708 -0.2% | $313,200 +0.6% |
| 2019 | $7,726 | $311,480 +3.9% |
| 2018 | $7,726 +4% | $299,730 +3% |
| 2017 | $7,427 +0.4% | $290,970 +1.2% |
| 2016 | $7,400 +10.7% | $287,490 +4.6% |
| 2015 | $6,687 | $274,813 +10% |
| 2014 | $6,687 | $249,830 +11.6% |
| 2013 | -- | $223,860 +2.8% |
| 2012 | -- | $217,710 -0.5% |
| 2011 | -- | $218,740 -0.8% |
| 2010 | -- | $220,590 -0.9% |
| 2009 | -- | $222,640 -12.2% |
| 2008 | -- | $253,460 +1.4% |
| 2007 | -- | $250,060 +6% |
| 2006 | -- | $235,990 +4.6% |
| 2005 | -- | $225,610 |
| 2004 | -- | -- |
Find assessor info on the county website
Neighborhood: Stone Oak Communities of Mutual Amenities-Stone Oak
Nearby homes
- $456,9003 bd3 ba2.3k sqft1306 Scenic Knl, San Antonio, TX 78258Off Market

- $377,4804 bd3 ba2.5k sqft1314 Scenic Knl, San Antonio, TX 78258Off Market
- $446,1003 bd2 ba2.3k sqft18102 Cove Vw, San Antonio, TX 78258Off Market
- $525,9005 bd3 ba3k sqft1303 Coyote Path, San Antonio, TX 78258Off Market
- $512,2004 bd3 ba2.8k sqft1307 Coyote Path, San Antonio, TX 78258Off Market
- $439,2004 bd2 ba2.3k sqft18103 Cove Vw, San Antonio, TX 78258Off Market
- $549,7004 bd3 ba3k sqft1318 Scenic Knl, San Antonio, TX 78258Off Market
- $513,1004 bd2 ba3.4k sqft18034 Keystone Blf, San Antonio, TX 78258Off Market
Nearby schools
GreatSchools rating
- 8/10Las Lomas Elementary SchoolGrades: PK-5Distance: 0.3 mi
- 9/10Bush Middle SchoolGrades: 6-8Distance: 1 mi
- 8/10Reagan High SchoolGrades: 9-12Distance: 0.9 mi
Schools provided by the listing agent
- Elementary: Las Lomas
- Middle: Barbara Bush
- High: Ronald Reagan
- District: North East I.S.D.
Source: LERA MLS. This data may not be complete. We recommend contacting the local school district to confirm school assignments for this home.
Get a cash offer in 3 minutes
Find out how much your home could sell for in as little as 3 minutes with a no-obligation cash offer.
Estimated market value
$454,900
Get a cash offer in 3 minutes
Find out how much your home could sell for in as little as 3 minutes with a no-obligation cash offer.
Estimated market value
$454,900
Nearby cities
Nearby neighborhoods
Nearby zip codes
Other San Antonio Topics
