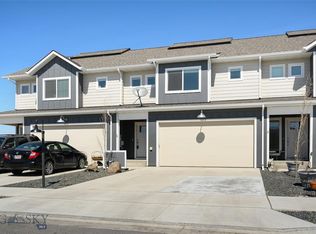
Introducing the "Mountain Floor Plans", designed and built by Meyer-Garrity Group. The Bridger plan features single level, contemporary living in the new Henson Subdivision in Belgrade. The home sits on a corner lot that is over 9000 sq ft. and offers views of the Bridger Mountains. The interior finishes are contemporary with 9 foot ceilings, LVT flooring, can lighting, maple cabinetry, granite counters and brushed nickel finishes. The home features 3 bedrooms, 2 baths and a three car garage. Floor joist have been dropped thus eliminated steps from the entry of the home. The Builder finishes the home UG Sprinklers, Sod entire yard and landscape bed in front of home. ALL PHOTOS ARE SIMILAR MODEL. Kitchen has white cabinetry.
This property is not currently displayed as for sale or rent on Zillow. This may be different from what's on other websites or public sources.