Skip main navigation
Sold for $278,500
  • $278,500

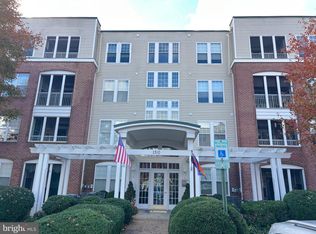
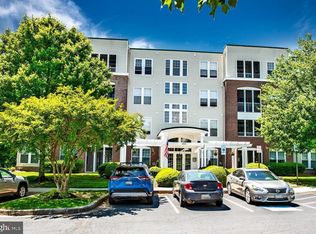
    1310 Scottsdale Dr Unit C, Bel Air, MD 21015

    2beds
    1,310sqft
    Condominium
    Built in 2000
    -- sqft lot
    $278,500 Zestimate®
    $213/sqft
    $2,088 Estimated rent

    Home value

    $278,500

    $265,000 - $292,000

    $2,088/mo

    Zestimate® history
    Loading
    Loading...

    Owner options

    List your home for rent

    $2,088/mo

    Rent Zestimate®

    Find your next renter with Zillow Rental Manager. Plus, with online applications, you can quickly screen prospective tenants – for free.

    Learn more

    $2,088/mo

    Rent Zestimate®

    Refinance and save

    $1,693/mo

    Est. payment

    Refinancing to a lower rate could help reduce your monthly payments and save thousands over the life of the loan.

    See today's rates

    $1,693/mo

    Est. payment

    Explore your selling options

    Work with a Zillow partner agent

    Leverage their expertise and Zillow's premium Showcase listings to get your home seen by more buyers.

    Get started

    List with your own agent

    Get your home in front of millions of buyers by listing it on Zillow.

    Learn how to do it

    Sell it yourself

    Take full control of how buyers see your home on Zillow by listing For Sale by Owner (FSBO).

    List your home

    What's special

    Cozy gas fireplaceElegant window treatments
    Nestled in the serene community of Green Haven, this 2-bedroom, 2-bathroom, built in 2000, is in excellent condition that invites you to experience its charm. Step inside to discover an open floor plan that seamlessly connects the living, dining, and kitchen areas, creating an inviting atmosphere for both relaxation and entertaining. The family room, adorned with crown moldings and chair railings, features a cozy gas fireplace, perfect for those chilly evenings. Large windows drench the space in natural light, while elegant window treatments add a touch of sophistication. The kitchen is a culinary enthusiast's dream, equipped with stainless steel appliances, including a built-in microwave, electric oven/range, and dishwasher. The eat-in kitchen design allows for casual dining, while the dining area is ideal for sit down dining. Retreat to the primary suite which includes its own private full bath, walk in closet and brand new carpet!. The second bedroom is equally spacious, offering versatility for guests or a home office. Enjoy the convenience of in-unit laundry with both washer and dryer included. Step outside to your private patio, perfect for enjoying morning sunrises or evening gatherings. The community amenities elevate your lifestyle further, featuring a sparkling outdoor pool, tennis courts, and a community and fitness center.

    Zillow last checked:

    Listing updated:

    Listed by:

    Christine Eder 410-530-1536,

    Bowen & Company

    Bought with:

    Sally Hechter, 619391

    Cummings & Co. Realtors

    Source: Bright MLS,MLS#: MDHR2056254MLS Logo

    Facts & features

    Interior

    Bedrooms & bathrooms
    • Bedrooms: 2
    • Bathrooms: 2
    • Full bathrooms: 2
    • Main level bathrooms: 2
    • Main level bedrooms: 2
    Heating
    • Forced Air, Natural Gas
    Cooling
    • Ceiling Fan(s), Central Air, Electric
    Appliances
    • Included: Microwave, Dishwasher, Disposal, Dryer, Oven/Range - Electric, Refrigerator, Stainless Steel Appliance(s), Washer, Water Heater, Gas Water Heater
    • Laundry: Washer In Unit, Dryer In Unit, In Unit
    Features
    • Bathroom - Walk-In Shower, Bathroom - Stall Shower, Breakfast Area, Ceiling Fan(s), Chair Railings, Combination Dining/Living, Combination Kitchen/Living, Crown Molding, Dining Area, Elevator, Family Room Off Kitchen, Open Floorplan, Eat-in Kitchen, Kitchen - Country, Primary Bath(s)
    • Flooring: Vinyl, Carpet
    • Windows: Window Treatments
    • Has basement: No
    • Number of fireplaces: 1
    • Fireplace features: Gas/Propane
    Interior area
    • Total structure area: 1,310
    • Total interior livable area: 1,310 sqft
    • Finished area above ground: 1,310

    Property

    Parking
    • Parking features: Unassigned, Parking Lot
    Accessibility
    • Accessibility features: 2+ Access Exits, Accessible Hallway(s), Accessible Elevator Installed, Grip-Accessible Features, Accessible Entrance, No Stairs, Roll-in Shower
    Features
    • Levels: One
    • Stories: 1
    • Patio & porch: Patio
    • Exterior features: Sidewalks, Street Lights, Tennis Court(s)
    • Pool features: Community
    Details
    • Additional structures: Above Grade
    • Parcel number: 1303348067
    • Zoning: R3
    • Zoning description: Urban Residential District
    • Special conditions: Standard

    Construction

    Type & style
    • Home type: Condo
    • Property subtype: Condominium
    • Attached to another structure: Yes
    Materials
    • Other
    • Roof: Rubber
    Condition
    • Excellent
    • New construction: No
    • Year built: 2000

    Utilities & green energy

    • Sewer: Public Sewer
    • Water: Public

    Community & HOA

    Community
    • Security: Carbon Monoxide Detector(s), Main Entrance Lock, Smoke Detector(s), Fire Sprinkler System
    • Condo and coop fee: $365 monthly
    • Subdivision: Greenhaven
    HOA
    • Has HOA: No
    • Amenities included: Community Center, Elevator(s), Fitness Center, Pool, Tennis Court(s)
    • Services included: Common Area Maintenance, Maintenance Structure, Insurance, Maintenance Grounds, Management, Pool(s), Snow Removal, Trash, Water
    • HOA name: Conway Management
    Location
    • Region: Bel Air

    Financial & listing details

    • Price per square foot: $213/sqft
    • Tax assessed value: $230,267
    • Annual tax amount: $2,437
    • Date on market: 6/13/2026
    • Listing agreement: Exclusive Right To Sell
    • Exclusions: No Screens For Windows
    • Ownership: Condominium

    Price history

    DateEventPrice
    7/31/2026Sold$278,500+1.3%$213/sqft
    Source: Bright MLS #MDHR2056254 Report a problem
    6/29/2026Pending sale$275,000$210/sqft
    Source: Bright MLS #MDHR2056254 Report a problem
    6/13/2026Listed for sale$275,000$210/sqft
    Source: Bright MLS #MDHR2056254 Report a problem

    Public tax history

    Tax history is unavailable.

    Neighborhood: 21015

    Nearby schools

    GreatSchools rating
    Schools provided by the listing agent
    • Elementary: Prospect Mill
    • Middle: Southampton
    • High: C. Milton Wright
    • District: Harford County Public Schools

    Source: Bright MLS. This data may not be complete. We recommend contacting the local school district to confirm school assignments for this home.

    Get a cash offer in 3 minutes
    Find out how much your home could sell for in as little as 3 minutes with a no-obligation cash offer.
    Estimated market value
    $278,500
    Get a cash offer in 3 minutes
    Find out how much your home could sell for in as little as 3 minutes with a no-obligation cash offer.
    Estimated market value
    $278,500