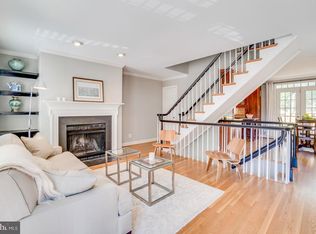
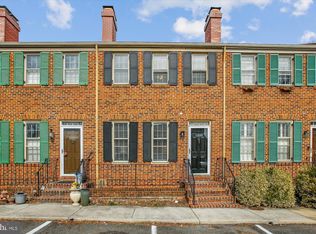
Set on a quiet street, this all-brick home combines modern living with classic Washington charm. Enjoy easy access to the Potomac River, the scenic GW Parkway and trails, and the vibrant dining, shopping, and boutiques of Old Town. Inside, three finished levels with windows on three sides are filled with natural light. The kitchen boasts stainless steel appliances, granite countertops, generous cabinet space, and sleek contemporary finishes. Relax by one of two wood-burning fireplaces—located in the main living room and the lower-level family room. The upper level offers two bedrooms, including a primary with dual closets, a second bedroom with a walk-in closet, and an updated full bath with a marble vanity. The versatile lower level doubles as a guest suite, second family room, or office complete with a full bath and laundry/storage area. Hardwood floors run throughout the main and upper levels with plush carpet below. Entertain outdoors on the back deck with a privacy fence. The home is less than a mile to the Braddock Rd Metro station and less than 4 miles to Regan Airport – easy and quick commuting! There are also two deeded parking spaces located directly in front of the home! This move-in ready home combines style, comfort, and unbeatable location. Welcome Home!
Sold for $835,000
$835,000
1310 Seaport Ln, Alexandria, VA 22314
2beds
1,495sqft
Townhouse
Built in 1980
859 Square Feet Lot
$843,000 Zestimate®
$559/sqft
$3,597 Estimated rent
Home value
$843,000
$792,000 - $902,000
$3,597/mo
Zestimate® history
Owner options
List your home for rent
$3,597/mo
Rent Zestimate®
Find your next renter with Zillow Rental Manager. Plus, with online applications, you can quickly screen prospective tenants – for free.
$3,597/mo
Rent Zestimate®
Refinance and save
$5,660/mo
Est. payment
Refinancing to a lower rate could help reduce your monthly payments and save thousands over the life of the loan.
$5,660/mo
Est. payment
Explore your selling options
Work with a Zillow partner agent
Leverage their expertise and Zillow's premium Showcase listings to get your home seen by more buyers.
Get startedList with your own agent
Get your home in front of millions of buyers by listing it on Zillow.
Learn how to do itSell it yourself
Take full control of how buyers see your home on Zillow by listing For Sale by Owner (FSBO).
List your homeWhat's special
All-brick homeWood-burning fireplacesSleek contemporary finishesQuiet streetGranite countertopsPlush carpetModern living
Zillow last checked:
Listing updated:
Listed by:
Becky Cullinan 571-331-7857,
Keller Williams Capital Properties,
Listing Team: The Chain Bridge Group, Co-Listing Team: The Chain Bridge Group,Co-Listing Agent: Lara Taibl 703-477-7016,
Keller Williams Capital Properties
Bought with:
Melissa Terzis, 638242
TTR Sotheby's International Realty
Source: Bright MLS,MLS#: VAAX2049390
Facts & features
Interior
Bedrooms & bathrooms
- Bedrooms: 2
- Bathrooms: 2
- Full bathrooms: 2
Rooms
- Room types: Living Room, Dining Room, Primary Bedroom, Bedroom 2, Kitchen, Family Room
Primary bedroom
- Features: Flooring - HardWood
- Level: Upper
- Area: 180 Square Feet
- Dimensions: 12 X 15
Bedroom 2
- Features: Flooring - HardWood
- Level: Upper
- Area: 120 Square Feet
- Dimensions: 10 X 12
Dining room
- Features: Flooring - HardWood
- Level: Main
- Area: 108 Square Feet
- Dimensions: 9 X 12
Family room
- Features: Flooring - Carpet, Fireplace - Wood Burning
- Level: Lower
- Area: 240 Square Feet
- Dimensions: 15 X 16
Kitchen
- Level: Main
- Area: 80 Square Feet
- Dimensions: 8 X 10
Living room
- Features: Flooring - HardWood, Fireplace - Wood Burning
- Level: Main
- Area: 180 Square Feet
- Dimensions: 12 X 15
Heating
- Forced Air, Electric
Cooling
- Central Air, Electric
Appliances
- Included: Microwave, Dishwasher, Disposal, Dryer, Ice Maker, Oven/Range - Electric, Refrigerator, Stainless Steel Appliance(s), Washer, Electric Water Heater
- Laundry: In Basement
Features
- Built-in Features, Crown Molding, Dining Area, Kitchen - Gourmet, Recessed Lighting, Bathroom - Tub Shower, Upgraded Countertops
- Flooring: Hardwood, Carpet, Wood
- Doors: French Doors
- Windows: Window Treatments
- Basement: Full
- Number of fireplaces: 1
- Fireplace features: Mantel(s), Wood Burning
Interior area
- Total structure area: 1,495
- Total interior livable area: 1,495 sqft
- Finished area above ground: 1,044
- Finished area below ground: 451
Property
Parking
- Total spaces: 2
- Parking features: Assigned, Parking Lot
- Details: Assigned Parking
Accessibility
- Accessibility features: None
Features
- Levels: Three
- Stories: 3
- Patio & porch: Deck
- Exterior features: Sidewalks
- Pool features: None
- Fencing: Back Yard
Lot
- Size: 859 Square Feet
Details
- Additional structures: Above Grade, Below Grade
- Parcel number: 50312750
- Zoning: RB
- Special conditions: Standard
Construction
Type & style
- Home type: Townhouse
- Architectural style: Colonial
- Property subtype: Townhouse
Materials
- Brick
- Foundation: Brick/Mortar
Condition
- New construction: No
- Year built: 1980
Utilities & green energy
- Sewer: Public Sewer
- Water: Public
Community & HOA
Community
- Subdivision: Virginia Village
HOA
- Has HOA: Yes
- Services included: Trash, Snow Removal, Sewer
- HOA fee: $500 annually
- HOA name: SEAPORT COMMONS HOMEOWNERS ASSOCIATION
Location
- Region: Alexandria
Financial & listing details
- Price per square foot: $559/sqft
- Tax assessed value: $752,746
- Annual tax amount: $8,543
- Date on market: 9/25/2025
- Listing agreement: Exclusive Agency
- Listing terms: Cash,VA Loan,Conventional
- Ownership: Fee Simple
Price history
| Date | Event | Price |
|---|---|---|
| 1/23/2026 | Sold | $835,000-1.8%$559/sqft |
Source:  Bright MLS #VAAX2049390 Report a problem Bright MLS #VAAX2049390 Report a problem | ||
| 12/14/2025 | Contingent | $849,900$568/sqft |
Source: Bright MLS #VAAX2049390 Report a problem | ||
| 12/9/2025 | Price change | $849,900-2.9%$568/sqft |
Source: Bright MLS #VAAX2049390 Report a problem | ||
| 10/10/2025 | Price change | $874,900-2.7%$585/sqft |
Source: Bright MLS #VAAX2049390 Report a problem | ||
| 9/25/2025 | Listed for sale | $899,000+79.8%$601/sqft |
Source: Bright MLS #VAAX2049390 Report a problem | ||
| 3/5/2008 | Listing removed | $499,900$334/sqft |
Source: Visual Tour #AX6628979 Report a problem | ||
| 2/19/2008 | Price change | $499,900-6.6%$334/sqft |
Source: Visual Tour #AX6628979 Report a problem | ||
| 1/18/2008 | Listed for sale | $535,000$358/sqft |
Source: Visual Tour #AX6628979 Report a problem | ||
Public tax history
Tax history is unavailable.
Neighborhood: Northeast
Nearby homes
- $835,0002 bd2 ba1.4k sqft1310 Seaport La, Alexandria, VA 22314Sold
- $800,0002 bd2 ba1.5k sqft1308 Seaport Ln, Alexandria, VA 22314Sold
- $800,0002 bd2 ba1.3k sqft1308 Seaport La, Alexandria, VA 22314Sold
- $1,019,400-- bd3 ba1.5k sqft1312 Seaport La, Alexandria, VA 22314Off Market
- $835,8002 bd2 ba1k sqft1306 Seaport Ln, Alexandria, VA 22314Off Market
- $1,050,6003 bd4 ba2k sqft1312 Seaport Ln, Alexandria, VA 22314Off Market
- $851,5003 bd3 ba1.5k sqft1314 Seaport Ln, Alexandria, VA 22314Off Market
- $920,0003 bd3 ba2k sqft1316 Seaport Ln, Alexandria, VA 22314Sold
Nearby schools
GreatSchools rating
- 2/10Jefferson-Houston PreK-8 SchoolGrades: PK-8Distance: 0.9 mi
- 2/10Alexandria City High SchoolGrades: 9-12Distance: 2.2 mi
Schools provided by the listing agent
- District: Alexandria City Public Schools
Source: Bright MLS. This data may not be complete. We recommend contacting the local school district to confirm school assignments for this home.
Get a cash offer in 3 minutes
Find out how much your home could sell for in as little as 3 minutes with a no-obligation cash offer.
Estimated market value
$843,000
Get a cash offer in 3 minutes
Find out how much your home could sell for in as little as 3 minutes with a no-obligation cash offer.
Estimated market value
$843,000
- Virginia
- Alexandria City
- Alexandria
- 22314
- Northeast
- 1310 Seaport Ln
Nearby cities
Nearby neighborhoods
Nearby zip codes
Other Alexandria Topics
