Skip main navigation
Sold
  • $292,500

    1310 Shadetree Ln, Sheridan, IN 46069

    3beds
    1,811sqft
    Residential, Single Family Residence
    Built in 2008
    9,147 Square Feet Lot
    $298,200 Zestimate®
    $162/sqft
    $1,822 Estimated rent

    Home value

    $298,200

    $283,000 - $313,000

    $1,822/mo

    Zestimate® history
    Loading
    Loading...

    Owner options

    List your home for rent

    $1,822/mo

    Rent Zestimate®

    Find your next renter with Zillow Rental Manager. Plus, with online applications, you can quickly screen prospective tenants – for free.

    Learn more

    $1,822/mo

    Rent Zestimate®

    Refinance and save

    $1,985/mo

    Est. payment

    Refinancing to a lower rate could help reduce your monthly payments and save thousands over the life of the loan.

    See today's rates

    $1,985/mo

    Est. payment

    Explore your selling options

    Work with a Zillow partner agent

    Leverage their expertise and Zillow's premium Showcase listings to get your home seen by more buyers.

    Get started

    List with your own agent

    Get your home in front of millions of buyers by listing it on Zillow.

    Learn how to do it

    Sell it yourself

    Take full control of how buyers see your home on Zillow by listing For Sale by Owner (FSBO).

    List your home

    What's special

    Versatile loft areaLarge covered deckSpacious and inviting layoutFantastic outdoor entertaining areaLarge tree-lined backyardNewer stainless steel appliancesSpacious kitchen
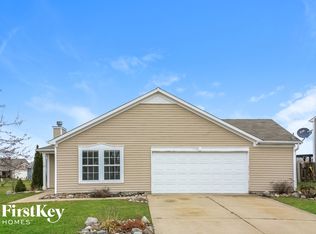
    Welcome home! This move-in-ready 3-bedroom, 2.5-bath home offers 1,800 square feet of comfortable living space, a large tree-lined backyard, and a fantastic outdoor entertaining area. Inside, you'll find a spacious and inviting layout featuring both a main living room and a versatile loft area-perfect for a home office, playroom, or additional lounge space. For added peace of mind, the home includes a newer roof, carpet, and water heater. The main level has been thoughtfully updated with durable LVP flooring, making high-traffic areas both stylish and easy to maintain. The heart of the home is the open main-floor living area, which flows seamlessly into a spacious kitchen complete with newer stainless steel appliances and a welcoming dining area-ideal for everyday living and hosting guests. Step outside to the large covered deck, where you can relax or entertain while overlooking the beautifully landscaped backyard. Mature pine trees line the property, providing privacy and a serene setting. Need extra storage or workspace? The heated 2-car garage features a 6-foot bump-out, offering ample room for tools, equipment, or even a small workshop. Well maintained and truly move-in ready, this home is ready to welcome its next owners!

    Zillow last checked:

    Listing updated:

    Listed by:

    Heather Dickerson 317-319-7084,

    F.C. Tucker Company

    Bought with:

    Holly Kleiser

    CENTURY 21 Scheetz

    Source: MIBOR as distributed by MLS GRID,MLS#: 22084274MLS Logo

    Facts & features

    Interior

    Bedrooms & bathrooms
    • Bedrooms: 3
    • Bathrooms: 3
    • Full bathrooms: 2
    • 1/2 bathrooms: 1
    • Main level bathrooms: 1
    Primary bedroom
    • Level: Upper
    • Area: 204 Square Feet
    • Dimensions: 17' X 12'
    Bedroom 2
    • Level: Upper
    • Area: 117 Square Feet
    • Dimensions: 13' X 9'
    Bedroom 3
    • Level: Upper
    • Dimensions: 13; X 9'
    Breakfast room
    • Level: Main
    • Area: 132 Square Feet
    • Dimensions: 12' X 11'
    Family room
    • Level: Main
    • Area: 240 Square Feet
    • Dimensions: 16' X 15'
    Kitchen
    • Level: Main
    • Area: 110 Square Feet
    • Dimensions: 11' X 10'
    Loft
    • Level: Upper
    • Area: 176 Square Feet
    • Dimensions: 16' X 11'
    Heating
    • Electric, Heat Pump
    Cooling
    • Central Air
    Appliances
    • Included: Dishwasher, Electric Water Heater, Disposal, Microwave, Electric Oven, Refrigerator
    • Laundry: Main Level
    Features
    • Double Vanity, Ceiling Fan(s), Pantry, Walk-In Closet(s)
    • Has basement: No
    Interior area
    • Total structure area: 1,811
    • Total interior livable area: 1,811 sqft

    Property

    Parking
    • Total spaces: 2
    • Parking features: Attached
    • Attached garage spaces: 2
    Features
    • Levels: Two
    • Stories: 2
    • Patio & porch: Deck
    Lot
    • Size: 9,147 Square Feet
    • Features: Rural - Subdivision, Sidewalks, Mature Trees
    Details
    • Parcel number: 290506205006000002
    • Horse amenities: None

    Construction

    Type & style
    • Home type: SingleFamily
    • Architectural style: Traditional
    • Property subtype: Residential, Single Family Residence
    Materials
    • Vinyl Siding
    • Foundation: Slab
    Condition
    • New construction: No
    • Year built: 2008

    Utilities & green energy

    • Water: Public

    Community & HOA

    Community
    • Subdivision: Maple Run
    HOA
    • Has HOA: Yes
    • HOA fee: $175 semi-annually
    • HOA phone: 317-875-5600
    Location
    • Region: Sheridan

    Financial & listing details

    • Price per square foot: $162/sqft
    • Tax assessed value: $239,600
    • Annual tax amount: $2,260
    • Date on market: 2/17/2026
    • Cumulative days on market: 5 days

    Price history

    DateEventPrice
    3/19/2026Sold$292,500-2.5%$162/sqft
    Source: MIBOR as distributed by MLS GRID #22084274 Report a problem
    2/23/2026Pending sale$300,000$166/sqft
    Source: MIBOR as distributed by MLS GRID #22084274 Report a problem
    2/17/2026Listed for sale$300,000+5.3%$166/sqft
    Source: MIBOR as distributed by MLS GRID #22084274 Report a problem
    4/7/2025Sold$285,000$157/sqft
    Source: MIBOR as distributed by MLS GRID #22021415 Report a problem
    3/14/2025Pending sale$285,000$157/sqft
    Source: MIBOR as distributed by MLS GRID #22021415 Report a problem
    3/13/2025Listed for sale$285,000$157/sqft
    Source: MIBOR as distributed by MLS GRID #22021415 Report a problem
    2/24/2025Pending sale$285,000$157/sqft
    Source: MIBOR as distributed by MLS GRID #22021415 Report a problem
    2/13/2025Listed for sale$285,000+137.7%$157/sqft
    Source: MIBOR as distributed by MLS GRID #22021415 Report a problem
    9/26/2008Sold$119,915$66/sqft
    Source: MIBOR as distributed by MLS GRID #2865746 Report a problem

    Public tax history

    YearProperty taxesTax assessment
    2025$2,312 +4%$239,600 +10.1%
    2024$2,225 +16.1%$217,700 +9%
    2023$1,915 +6.5%$199,700 +16.3%
    2022$1,798 +8.4%$171,700 +6.3%
    2021$1,658 +5%$161,600 +8%
    2020$1,579 +1%$149,600 +4.8%
    2019$1,563 +10.6%$142,800 +3.2%
    2018$1,413 +6.2%$138,400 +10.3%
    2017$1,331 +0.1%$125,500 +3.9%
    2016$1,330 +3.1%$120,800 +0.5%
    2014$1,289 -0.8%$120,200 -0.7%
    2013$1,299 +0.9%$121,100 +0.8%
    2012$1,287 +5.5%$120,100 +5.3%
    2011$1,221 +7%$114,100
    2010$1,141 -5.2%$114,100 -5.2%
    2009$1,203 +9539.4%$120,300 +19950%
    2007$12 $600
    Find assessor info on the county website

    Neighborhood: 46069

    Nearby schools

    GreatSchools rating
    Schools provided by the listing agent
    • Elementary: Sheridan Elementary School
    • Middle: Sheridan Middle School
    • High: Sheridan High School

    Source: MIBOR as distributed by MLS GRID. This data may not be complete. We recommend contacting the local school district to confirm school assignments for this home.

    Get a cash offer in 3 minutes
    Find out how much your home could sell for in as little as 3 minutes with a no-obligation cash offer.
    Estimated market value
    $298,200
    Get a cash offer in 3 minutes
    Find out how much your home could sell for in as little as 3 minutes with a no-obligation cash offer.
    Estimated market value
    $298,200