This sophisticated 4-bedroom, 3 full and 1 half-bath home showcases a seamless integration of stunning architecture and impeccable interior design. Every detail of this modern-contemporary estate by Olive Tree Custom Homes is infused with refined, smooth styling. Explore this inviting custom home featuring a multi-level floor plan flooded with abundant natural light. Warmth and ambiance are easily controlled with a remote-controlled electric fireplace. Additional high-end details include artistic ceramic flooring (ideal for deep cleaning), upscale light fixtures, and exceptional indoor-outdoor living spaces. The state-of-the-art gourmet kitchen boasts stainless steel Cafe appliances, a stylish tile backsplash, a spacious island, and sleek quartz countertops. The covered patio offers the perfect setting for both formal and casual entertaining and opens to a thoughtfully designed, same-level small swimming pool creating a seamless and enjoyable outdoor living experience. Homeowners will love entertaining in the open-concept living and dining areas that effortlessly connect indoor and outdoor spaces. Generous accommodations include a beautiful, private primary suite with a luxurious bath and a stunning walk-in closet. Two secondary bedrooms share a full bath and feature spacious individual closets. The first level includes access to the 3-car garage, a dedicated office, and a third secondary bedroom with a private bath both with access to the front courtyard.
Sold
Price Unknown
1310 Silent Hollow, San Antonio, TX 78260
4beds
3,340sqft
Single Family Residence
Built in 2022
0.46 Acres Lot
$1,060,300 Zestimate®
$--/sqft
$4,777 Estimated rent
Home value
$1,060,300
$1.01M - $1.11M
$4,777/mo
Zestimate® history
Owner options
List your home for rent
$4,777/mo
Rent Zestimate®
Find your next renter with Zillow Rental Manager. Plus, with online applications, you can quickly screen prospective tenants – for free.
$4,777/mo
Rent Zestimate®
Refinance and save
$192/mo
Est. payment
Refinancing to a lower rate could help reduce your monthly payments and save thousands over the life of the loan.
$192/mo
Est. payment
Explore your selling options
Work with a Zillow partner agent
Leverage their expertise and Zillow's premium Showcase listings to get your home seen by more buyers.
Get startedList with your own agent
Get your home in front of millions of buyers by listing it on Zillow.
Learn how to do itSell it yourself
Take full control of how buyers see your home on Zillow by listing For Sale by Owner (FSBO).
List your homeWhat's special
Zillow last checked:
Listing updated:
Listed by:
Ernest Barner TREC #839569 (210) 325-9032,
1st Choice West
Source: LERA MLS,MLS#: 2005907
Facts & features
Interior
Bedrooms & bathrooms
- Bedrooms: 4
- Bathrooms: 4
- Full bathrooms: 3
- 1/2 bathrooms: 1
Primary bedroom
- Area: 240
- Dimensions: 15 x 16
Bedroom 2
- Area: 144
- Dimensions: 12 x 12
Bedroom 3
- Area: 144
- Dimensions: 12 x 12
Bedroom 4
- Area: 144
- Dimensions: 12 x 12
Primary bathroom
- Features: Tub/Shower Separate
- Area: 150
- Dimensions: 15 x 10
Dining room
- Area: 225
- Dimensions: 15 x 15
Family room
- Area: 400
- Dimensions: 20 x 20
Kitchen
- Area: 375
- Dimensions: 15 x 25
Heating
- Central, Natural Gas
Cooling
- Central Air
Appliances
- Included: Washer, Dryer, Refrigerator
Features
- Liv/Din Combo, Master Downstairs
- Flooring: Ceramic Tile
- Windows: Window Coverings
- Has basement: No
- Number of fireplaces: 1
- Fireplace features: Living Room
Interior area
- Total interior livable area: 3,340 sqft
Property
Parking
- Total spaces: 3
- Parking features: Three Car Garage
- Garage spaces: 3
Features
- Levels: Multi/Split
- Stories: 1.5
- Has private pool: Yes
- Pool features: None
Lot
- Size: 0.46 Acres
Details
- Parcel number: 048441060080
Construction
Type & style
- Home type: SingleFamily
- Property subtype: Single Family Residence
Materials
- Stone, Stucco
- Foundation: Slab
- Roof: Metal
Condition
- Pre-Owned
- New construction: No
- Year built: 2022
Details
- Builder name: Olive Tree Custom Homes
Utilities & green energy
- Water: Water System
Community & HOA
Community
- Features: Playground
- Subdivision: Timberwood Park
HOA
- Has HOA: Yes
- HOA fee: $192 monthly
- HOA name: TIMBERWOOD PARK HOA
Location
- Region: San Antonio
Financial & listing details
- Tax assessed value: $873,300
- Annual tax amount: $19,648
- Date on market: 8/5/2026
- Cumulative days on market: 1 day
- Listing terms: Conventional,FHA,VA Loan
Price history
| Date | Event | Price |
|---|---|---|
| 8/5/2026 | Sold | -- |
Source:  LERA MLS #2005907 Report a problem LERA MLS #2005907 Report a problem | ||
| 4/20/2022 | Sold | -- |
Source: LERA MLS #1497233 Report a problem | ||
| 8/21/2021 | Pending sale | $875,000+3.6%$262/sqft |
Source: LERA MLS #1497233 Report a problem | ||
| 4/14/2021 | Contingent | $845,000$253/sqft |
Source: LERA MLS #1497233 Report a problem | ||
| 2/14/2021 | Price change | $845,000+3.7%$253/sqft |
Source: LERA MLS #1497233 Report a problem | ||
| 12/17/2020 | Listed for sale | $815,000$244/sqft |
Source: LERA MLS #1497233 Report a problem | ||
| 9/1/2009 | Sold | -- |
Source: Public Record Report a problem | ||
Public tax history
| Year | Property taxes | Tax assessment |
|---|---|---|
| 2025 | -- | $873,300 |
| 2024 | -- | $873,300 +6.7% |
| 2023 | -- | $818,440 +84.9% |
| 2022 | $906 | $442,560 +567% |
| 2021 | -- | $66,350 +5.2% |
| 2020 | -- | $63,050 +0.6% |
| 2019 | $1,355 | $62,700 |
| 2018 | $1,355 -15.7% | $62,700 -14.1% |
| 2017 | $1,608 | $73,000 |
| 2016 | -- | $73,000 |
| 2015 | -- | $73,000 |
| 2014 | -- | $73,000 |
| 2013 | -- | $73,000 +102.8% |
| 2012 | -- | $36,000 |
| 2011 | -- | $36,000 -58.1% |
| 2010 | -- | $85,880 -7.5% |
| 2009 | -- | $92,840 +399.7% |
| 2008 | -- | $18,580 +430.9% |
| 2007 | -- | $3,500 +100% |
| 2006 | -- | $1,750 -50% |
| 2005 | -- | $3,500 |
Find assessor info on the county website
Neighborhood: 78260
Nearby homes
- $--4 bd3 ba3.6k sqft1306 Silent Holw, San Antonio, TX 78260Sold

- $1,350,3004 bd4 ba3.7k sqft1307 Oak Fanfare, San Antonio, TX 78260Off Market
- $1,253,3004 bd3 ba4k sqft1314 Silent Holw, San Antonio, TX 78260Off Market
- $185,8130.67 acres1406 Silent Holw, San Antonio, TX 78260Off Market
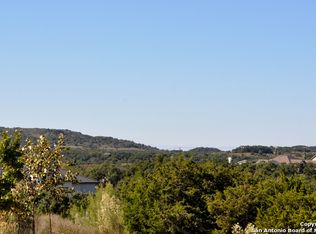
- $1,084,3004 bd3 ba3.7k sqft1307 Silent Holw, San Antonio, TX 78260Off Market
- $946,8004 bd5 ba3.7k sqft1307 Oak Fanfare, San antonio, TX 78260Off Market
- $169,200-- bd-- ba-- sqft1302 Silent Holw, San Antonio, TX 78260Off Market
- $172,8800.65 acres1303 Oak Fanfare, San Antonio, TX 78260Off Market
Nearby schools
GreatSchools rating
- 10/10Timberwood Park Elementary SchoolGrades: PK-5Distance: 1.6 mi
- 10/10Pieper Ranch MiddleGrades: 6-8Distance: 3.6 mi
- 7/10Pieper High SchoolGrades: 9-12Distance: 3.8 mi
Schools provided by the listing agent
- Elementary: Comal
- Middle: Comal
- High: Pieper
- District: Comal
Source: LERA MLS. This data may not be complete. We recommend contacting the local school district to confirm school assignments for this home.
Get a cash offer in 3 minutes
Find out how much your home could sell for in as little as 3 minutes with a no-obligation cash offer.
Estimated market value
$1,060,300
Get a cash offer in 3 minutes
Find out how much your home could sell for in as little as 3 minutes with a no-obligation cash offer.
Estimated market value
$1,060,300
- Texas
- Bexar County
- San Antonio
- 78260
- 1310 Silent Hollow
Nearby cities
Nearby neighborhoods
Nearby zip codes
Other San Antonio Topics
