Skip main navigation
Sold for $224,900
  • $224,900

    1310 Solar Street, Scottsburg, IN 47170

    3beds
    1,416sqft
    Single Family Residence
    Built in 2022
    10,018.8 Square Feet Lot
    $234,700 Zestimate®
    $159/sqft
    $2,207 Estimated rent

    Home value

    $234,700

    $223,000 - $246,000

    $2,207/mo

    Zestimate® history
    Loading
    Loading...

    Owner options

    List your home for rent

    $2,207/mo

    Rent Zestimate®

    Find your next renter with Zillow Rental Manager. Plus, with online applications, you can quickly screen prospective tenants – for free.

    Learn more

    $2,207/mo

    Rent Zestimate®

    Refinance and save

    $1,420/mo

    Est. payment

    Refinancing to a lower rate could help reduce your monthly payments and save thousands over the life of the loan.

    See today's rates

    $1,420/mo

    Est. payment

    Explore your selling options

    Work with a Zillow partner agent

    Leverage their expertise and Zillow's premium Showcase listings to get your home seen by more buyers.

    Get started

    List with your own agent

    Get your home in front of millions of buyers by listing it on Zillow.

    Learn how to do it

    Sell it yourself

    Take full control of how buyers see your home on Zillow by listing For Sale by Owner (FSBO).

    List your home

    What's special

    Open floor plan homeHall bathroomSpacious kitchenSliding glass shower doorGranite countertopsPrivate en suite bathroomMeticulously maintained
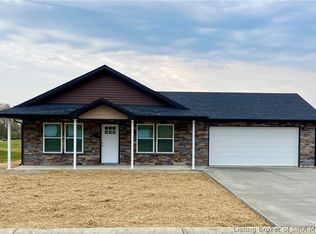
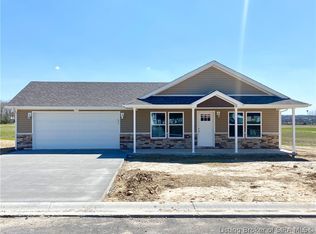
    NEW in 2022, Welcome Home to this STUNNING 3 Bedroom, 2 Bathroom, OPEN FLOOR PLAN home that BACKS UP TO THE TREE LINE where you can enjoy Relaxing on your PRIVATE COVERED BACK PATIO. METICULOUSLY MAINTAINED, SMOKE-FREE, PET FREE, you wouldn't believe this isn't new construction and are sure to want to call it HOME. 100% MOVE-IN READY. NATURAL LIGHT fills the living and kitchen area. NEUTRAL PAINT throughout means you have a beautiful blank slate to work with. The spacious Kitchen delivers GRANITE COUNTERTOPS, full range of STAINLESS-STEEL APPLIANCES, PANTRY, & Dining Area. The Main Bedroom provides a PRIVATE EN SUITE bathroom upgraded with a Sliding Glass Shower Door and very roomy Walk-In Closet. Completing the home are 2 more Bedrooms, Hall Bathroom with Storage Area, and nice-size Laundry Room. The 2-car garage has a bump out area perfect for a workbench or storing your lawn equipment. The location is nothing short of CONVENIENT with easy access to I-65, restaurants, and schools. BONUS! The City of Scottsburg offers HIGH SPEED INTERNET for only $55/mo! 2-10 Warranty still in effect and will transfer to the new homeowner. Schedule your private showing for the opportunity to be impressed by everything this home has to offer! Buyer or buyer's agent should verify school district, taxes, exemptions, restrictions & measurements/sq. ft. Please note that 2022 pay 2023 taxes do not reflect 2023 assessments. 2024 pay 2023 tax bill will be based on 2023 assessments w/ improvements.

    Zillow last checked:

    Listing updated:

    Listed by:

    Laura Elizabeth Watkins,

    Watkins Real Estate Solutions

    Bought with:

    Edward Cozart II, RB22001321

    Kovener & Associates Real Esta

    Source: SIRA,MLS#: 202405134MLS LogoOriginating MLS: Southern Indiana REALTORS Association

    Facts & features

    Interior

    Bedrooms & bathrooms
    • Bedrooms: 3
    • Bathrooms: 2
    • Full bathrooms: 2
    Primary bedroom
    • Description: Flooring: Carpet
    • Level: First
    • Dimensions: 12 x 13
    Bedroom
    • Description: Flooring: Carpet
    • Level: First
    • Dimensions: 12 x 10
    Bedroom
    • Description: Flooring: Carpet
    • Level: First
    • Dimensions: 12 x 10
    Dining room
    • Description: Flooring: Vinyl
    • Level: First
    • Dimensions: 13 x 8
    Other
    • Description: Flooring: Vinyl
    • Level: First
    Other
    • Description: Flooring: Vinyl
    • Level: First
    Kitchen
    • Description: Flooring: Vinyl
    • Level: First
    • Dimensions: 13 x 14
    Living room
    • Description: Flooring: Vinyl
    • Level: First
    • Dimensions: 13 x 17
    Other
    • Description: Main Bedroom Walk-In Closet,Flooring: Carpet
    • Level: First
    • Dimensions: 8 x 9
    Other
    • Description: Spacious Laundry Room,Flooring: Vinyl
    • Level: First
    • Dimensions: 8 x 9
    Heating
    • Forced Air, Heat Pump
    Cooling
    • Central Air
    Appliances
    • Included: Dishwasher, Microwave, Oven, Range, Refrigerator, Self Cleaning Oven
    • Laundry: Main Level, Laundry Room
    Features
    • Ceiling Fan(s), Bath in Primary Bedroom, Open Floorplan, Pantry, Split Bedrooms, Cable TV, Walk-In Closet(s)
    • Windows: Blinds, Thermal Windows
    • Has basement: No
    • Has fireplace: No
    Interior area
    • Total structure area: 1,416
    • Total interior livable area: 1,416 sqft
    • Finished area above ground: 1,416
    • Finished area below ground: 0

    Property

    Parking
    • Total spaces: 2
    • Parking features: Attached, Garage, Garage Door Opener
    • Attached garage spaces: 2
    Features
    • Levels: One
    • Stories: 1
    • Patio & porch: Covered, Patio, Porch
    • Exterior features: Porch, Patio
    Lot
    • Size: 10,018 sqft
    • Features: Dead End
    Details
    • Parcel number: 720412430001128008
    • Zoning: Residential
    • Zoning description: Residential

    Construction

    Type & style
    • Home type: SingleFamily
    • Architectural style: One Story
    • Property subtype: Single Family Residence
    Materials
    • Brick, Vinyl Siding, Frame
    • Foundation: Slab
    • Roof: Shingle
    Condition
    • New construction: No
    • Year built: 2022
    Details
    • Warranty included: Yes

    Utilities & green energy

    • Sewer: Public Sewer
    • Water: Connected, Public

    Community & neighborhood

    Location
    • Region: Scottsburg
    • Subdivision: Moonglo Estates

    Other

    Other facts
    • Listing terms: Cash,Conventional,FHA,USDA Loan,VA Loan

    Price history

    DateEventPrice
    3/22/2024Sold$224,900$159/sqft
    Source: SIRA #202405134 Report a problem
    2/25/2024Pending sale$224,900$159/sqft
    Source: SIRA #202405134 Report a problem
    2/22/2024Price change$224,900-2.2%$159/sqft
    Source: SIRA #202405134 Report a problem
    1/5/2024Listed for sale$229,900+27.7%$162/sqft
    Source: SIRA #202405134 Report a problem
    12/22/2022Sold$179,990$127/sqft
    Source: SIRA #2022012972 Report a problem
    11/18/2022Price change$179,990-15.1%$127/sqft
    Source: SIRA #2022012972 Report a problem
    11/7/2022Listed for sale$211,990+1%$150/sqft
    Source: Century Communities Report a problem
    11/3/2022Listing removed--
    Source: SIRA #2022012972 Report a problem
    10/28/2022Listed for sale$209,990$148/sqft
    Source: SIRA #2022012972 Report a problem

    Public tax history

    YearProperty taxesTax assessment
    2025$1,869 +0.4%$209,600 +12.1%
    2024$1,861 +21192.9%$186,900 +0.4%
    2023$9 $186,100 +30916.7%
    2022-- $600

    Find assessor info on the county website

    Neighborhood: 47170

    Nearby schools

    GreatSchools rating
    Get pre-qualified for a loan
    At Zillow Home Loans, we can pre-qualify you in as little as 5 minutes with no impact to your credit score.

    An equal housing lender. NMLS #10287.

    Sell for more on Zillow
    Get a Zillow Showcase℠ listing at no additional cost and you could sell for .
    $234,700
    2% more
    +$4,694
    With Zillow Showcase(estimated)
    $239,394