The Cornell is a two-story home that spans an impressive 4,338 square feet of living space, expertly combining sophistication with functional design. Upon entering, you are greeted by a spacious open floor plan that enhances the flow and connectivity of the home. The chef’s kitchen is a culinary dream, featuring an abundance of granite counter space, state-of-the-art stainless steel appliances, and extensive custom cabinetry, making it both a stunning centerpiece and a practical area for cooking and entertaining. This kitchen seamlessly transitions into the expansive great room, perfect for family gatherings or entertaining guests. Located at the rear of the home, the lavish owner's suite serves as a private retreat, complete with a generous walk-in closet that provides ample storage for even the largest wardrobes. The attached spa-like bathroom is highlighted by dual vanities with elegant fixtures, a benched walk-in shower with contemporary tile work, and a separate oversized soaking tub, allowing you to unwind in luxury. The second floor is designed for versatility and comfort, featuring four spacious bedrooms, each thoughtfully laid out to maximize natural light and privacy. Two full baths on this level offer convenience for family members and guests alike, while the nearby game room and media room provide the perfect backdrop for movie nights and recreational activities. Situated in the highly sought-after St. Paul master-planned community of Inspiration, residents enjoy access to an extensive range of premium amenities. A resort-style pool invites you to relax and soak up the sun, while the well-appointed clubhouse and state-of-the-art fitness center cater to your leisure and fitness needs. Families can take advantage of various playgrounds, dog parks, and sand volleyball courts, fostering an active and social lifestyle.
Sold
Price Unknown
1310 Stellar Truth Way, Wylie, TX 75098
6beds
4,338sqft
Single Family Residence
Built in 2024
0.32 Acres Lot
$717,200 Zestimate®
$--/sqft
$4,950 Estimated rent
Home value
$717,200
$674,000 - $760,000
$4,950/mo
Zestimate® history
Owner options
List your home for rent
$4,950/mo
Rent Zestimate®
Find your next renter with Zillow Rental Manager. Plus, with online applications, you can quickly screen prospective tenants – for free.
$4,950/mo
Rent Zestimate®
Refinance and save
$1,979/mo
Est. payment
Refinancing to a lower rate could help reduce your monthly payments and save thousands over the life of the loan.
$1,979/mo
Est. payment
Explore your selling options
Work with a Zillow partner agent
Leverage their expertise and Zillow's premium Showcase listings to get your home seen by more buyers.
Get startedList with your own agent
Get your home in front of millions of buyers by listing it on Zillow.
Learn how to do itSell it yourself
Take full control of how buyers see your home on Zillow by listing For Sale by Owner (FSBO).
List your homeWhat's special
Resort-style poolSpacious open floor planFour spacious bedroomsNatural lightExpansive great roomGenerous walk-in closetOversized soaking tub
Zillow last checked:
Listing updated:
Listed by:
April Maki 0524758,
Brightland Homes Brokerage LLC 512-364-5196
Bought with:
Dalton Coleman
Keller Williams Frisco Stars
Source: NTREIS,MLS#: 20790624
Facts & features
Interior
Bedrooms & bathrooms
- Bedrooms: 6
- Bathrooms: 4
- Full bathrooms: 4
Primary bedroom
- Features: Double Vanity, Garden Tub/Roman Tub, Separate Shower, Walk-In Closet(s)
- Level: First
- Dimensions: 17 x 16
Bedroom
- Level: Second
- Dimensions: 12 x 16
Bedroom
- Level: Second
- Dimensions: 9 x 13
Bedroom
- Level: Second
- Dimensions: 14 x 11
Breakfast room nook
- Level: First
- Dimensions: 12 x 11
Dining room
- Level: First
- Dimensions: 11 x 14
Game room
- Level: Second
- Dimensions: 19 x 17
Library
- Level: First
- Dimensions: 11 x 13
Living room
- Level: First
- Dimensions: 19 x 20
Media room
- Level: Second
- Dimensions: 14 x 19
Heating
- Central, Heat Pump, Natural Gas
Cooling
- Central Air, Ceiling Fan(s), Electric, Heat Pump
Appliances
- Included: Some Gas Appliances, Built-In Gas Range, Dishwasher, Gas Cooktop, Disposal, Microwave, Plumbed For Gas, Tankless Water Heater, Vented Exhaust Fan
Features
- Decorative/Designer Lighting Fixtures, Double Vanity, Eat-in Kitchen, Kitchen Island, Open Floorplan, Pantry, Walk-In Closet(s)
- Flooring: Carpet, Ceramic Tile, Wood
- Has basement: No
- Has fireplace: No
- Fireplace features: Gas Log, Gas Starter, Heatilator
Interior area
- Total interior livable area: 4,338 sqft
Property
Parking
- Total spaces: 2
- Parking features: Direct Access, Door-Single, Driveway, Garage Faces Front, Garage, Garage Door Opener, Inside Entrance, Kitchen Level, Lighted
- Attached garage spaces: 2
- Has uncovered spaces: Yes
Features
- Levels: Two
- Stories: 2
- Patio & porch: Covered
- Exterior features: Rain Gutters
- Pool features: None, Community
- Fencing: Back Yard,Fenced,Gate,Metal,Wood
Lot
- Size: 0.32 Acres
- Features: Interior Lot, Irregular Lot, Landscaped
Details
- Parcel number: 2841352
Construction
Type & style
- Home type: SingleFamily
- Architectural style: Traditional,Detached
- Property subtype: Single Family Residence
Materials
- Brick, Fiber Cement
- Foundation: Slab
- Roof: Composition
Condition
- New construction: Yes
- Year built: 2024
Utilities & green energy
- Sewer: Public Sewer
- Water: Public
- Utilities for property: Natural Gas Available, Sewer Available, Separate Meters, Water Available
Green energy
- Energy efficient items: Appliances, HVAC, Insulation, Rain/Freeze Sensors, Thermostat, Water Heater, Windows
- Water conservation: Low-Flow Fixtures
Community & HOA
Community
- Features: Clubhouse, Fitness Center, Park, Pool, Trails/Paths, Community Mailbox, Curbs, Sidewalks
- Security: Carbon Monoxide Detector(s), Fire Alarm, Smoke Detector(s)
- Subdivision: Inspiration
HOA
- Has HOA: Yes
- Services included: All Facilities, Association Management, Maintenance Structure
- HOA fee: $1,979 annually
- HOA name: First Service Residential
- HOA phone: 217-871-9700
Location
- Region: Wylie
Financial & listing details
- Tax assessed value: $145,860
- Annual tax amount: $2,050
- Date on market: 2/7/2025
- Cumulative days on market: 10 days
- Listing terms: Cash,Conventional,FHA,Texas Vet,VA Loan
Price history
| Date | Event | Price |
|---|---|---|
| 4/24/2025 | Sold | -- |
Source: NTREIS #20790624 Report a problem | ||
| 2/18/2025 | Pending sale | $760,061$175/sqft |
Source: NTREIS #20790624 Report a problem | ||
| 2/7/2025 | Listed for sale | $760,061$175/sqft |
Source: NTREIS #20790624 Report a problem | ||
Public tax history
| Year | Property taxes | Tax assessment |
|---|---|---|
| 2025 | $2,050 -2.4% | $145,860 |
| 2024 | $2,102 +7.5% | $145,860 +7.6% |
| 2023 | $1,956 | $135,520 +52.9% |
| 2022 | -- | $88,660 |
Find assessor info on the county website
Neighborhood: 75098
Nearby homes
- $815,7006 bd4 ba4.3k sqft1310 Stellar Truth Way, Wylie, TX 75098Off Market
- $--5 bd4 ba3.5k sqft1218 Pearly Way, Lucas, TX 75098Sold
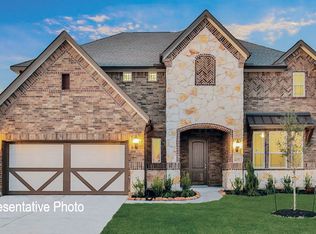
- $715,700-- bd-- ba3.5k sqft1314 Stellar Truth Way, Wylie, TX 75098Off Market
- $530,876-- bd-- ba3.5k sqft1314 Stellar Truth Way, Wylie, TX 75098Off Market
- $--5 bd4 ba3.5k sqft1314 Steller Truth Way, Wylie, TX 75098Sold
- $351,2505 bd3 ba4.2k sqft1221 Huffines Blvd, Wylie, TX 75098Off Market
- $741,3005 bd3 ba4.2k sqft1221 Huffines Blvd, Wylie, TX 75098Off Market
- $219,7334 bd3 ba3k sqft1211 Huffines Blvd, Wylie, TX 75098Off Market
Nearby schools
GreatSchools rating
- 10/10George W Bush Elementary SchoolGrades: PK-4Distance: 1 mi
- 10/10Frank Mcmillan Junior High SchoolGrades: 7-8Distance: 2.5 mi
- 8/10Wylie East High SchoolGrades: 9-12Distance: 5.2 mi
Schools provided by the listing agent
- Elementary: George W Bush
- High: Wylie East
- District: Wylie ISD
Source: NTREIS. This data may not be complete. We recommend contacting the local school district to confirm school assignments for this home.
Get a cash offer in 3 minutes
Find out how much your home could sell for in as little as 3 minutes with a no-obligation cash offer.
Estimated market value
$717,200
Get a cash offer in 3 minutes
Find out how much your home could sell for in as little as 3 minutes with a no-obligation cash offer.
Estimated market value
$717,200
- Texas
- Collin County
- Wylie
- 75098
- 1310 Stellar Truth Way
Nearby cities
Nearby neighborhoods
Nearby zip codes
Other Wylie Topics
