Skip main navigation
Pending
  • Price cut: $15K (7/13)
    $180,000

    1310 Stone Street Ext, Mebane, NC 27302

    2beds
    784sqft
    : 
    $1,124/mo
    Get pre-qualified
    Single Family Residence, Residential
    Built in 1950
    0.39 Acres Lot
    $-- Zestimate®
    $230/sqft
    $-- HOA

    What's special

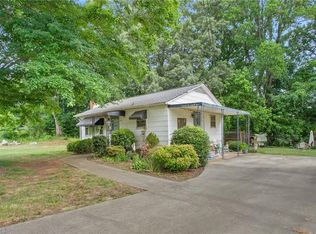
    Charming Cottage Living with Country Vibes! Welcome to Cottage Living! This cozy home is nestled among matured trees, making this feel more like a country home, than in the city limits. Enjoy a peace of mind with a new roof installed in 2021 and a new HVAC system in 2022. Inside, you will find warm hardwood flooring flowing throughout most of the home, adding timeless character! Walking in the backyard, you will find the detached wired garage which can be used as a hobby or shop area. A chicken coop in a fenced area will remain. There is also a nice private area to just chill out in the back. All these spaces will help you unwind after work. Less than 5 miles to downtown Mebane. Less than 2 miles to Interstate 40. This places you just minutes from local dining, shopping, entertainment and easy access to major highways to get you where you need to go. Seller is offering $5,000 for buyer to use as needed for closing costs.
    62 days
    |
    474
    |
    30
    |

    Zillow last checked:

    Listing updated:

    Listed by:

    Caren Jones Simon 336-675-4377,

    Keller Williams Central

    Source: Doorify MLS,MLS#: 10174832MLS Logo

      Facts & features

      Interior

      Bedrooms & bathrooms
      • Bedrooms: 2
      • Bathrooms: 1
      • Full bathrooms: 1
      Heating
      • Natural Gas, None
      Cooling
      • Electric
      Appliances
      • Included: Free-Standing Gas Range, Free-Standing Range, Free-Standing Refrigerator, Gas Oven, Gas Range, Range, Refrigerator
      • Laundry: Gas Dryer Hookup, Washer Hookup
      Features
      • Bathtub/Shower Combination, Ceiling Fan(s), Crown Molding
      • Flooring: Hardwood, Laminate, Tile, Wood
      • Has fireplace: No
      • Common walls with other units/homes: No Common Walls
      Interior area
      • Total structure area: 784
      • Total interior livable area: 784 sqft
      • Finished area above ground: 784
      • Finished area below ground: 0

      Property

      Parking
      • Parking features: Driveway, Parking Pad
      • Details: Detached Garage/Shop
      Features
      • Levels: One
      • Stories: 1
      • Patio & porch: Covered, Front Porch, Porch
      • Exterior features: Awning(s), Rain Gutters
      • Fencing: Partial
      • Has view: Yes
      Lot
      • Size: 0.39 Acres
      • Features: Back Yard, Corner Lot, Garden
      Details
      • Additional structures: Poultry Coop, Shed(s), Workshop
      • Parcel number: 154058
      • Zoning: res
      • Special conditions: Standard

      Construction

      Type & style
      • Home type: SingleFamily
      • Architectural style: Bungalow, Cottage
      • Property subtype: Single Family Residence, Residential
      Materials
      • Masonite, Unknown
      • Roof: Shingle
      Condition
      • New construction: No
      • Year built: 1950

      Utilities & green energy

      • Sewer: Public Sewer
      • Water: Public
      • Utilities for property: Electricity Available, Natural Gas Connected

      Community & HOA

      Community
      • Subdivision: Not in a Subdivision
      HOA
      • Has HOA: No
      Location
      • Region: Mebane

      Financial & listing details

      • Price per square foot: $230/sqft
      • Annual tax amount: $883
      • Date on market: 6/18/2026
      • Road surface type: Paved

        Estimated market value

        Not available

        Estimated sales range

        Not available

        $725/mo

        Price history

        DateEventPrice
        8/3/2026Pending sale$180,000$230/sqft
        Source: Doorify MLS #10174832 Report a problem
        7/13/2026Price change$180,000-7.7%$230/sqft
        Source: Doorify MLS #10174832 Report a problem
        6/30/2026Price change$195,000-4.9%$249/sqft
        Source: Doorify MLS #10174832 Report a problem
        6/18/2026Listed for sale$205,000$261/sqft
        Source: Doorify MLS #10174832 Report a problem

        Public tax history

        Tax history is unavailable.

        Monthly payment

        Est. payment

        Payment breakdown

        Explore the cost of this home by adjusting the details. Changes won't be saved.
        All calculations are estimates and provided by Zillow, Inc. for informational purposes only. Actual amounts may vary.
        HOA fees may include property taxes on listings classified as Co-Ops. Contact the listing agent and/or owner for fee details.
        See how much you could borrow to make a competitive offer.

        Climate risks

        Neighborhood: 27302

        Getting around

        31 / 100
        Car-Dependent
        34 / 100
        Somewhat Bikeable

        Nearby schools

        GreatSchools rating
        Schools provided by the listing agent
        • Elementary: Alamance Burlington - Haw River Elementary
        • Middle: Alamance Burlington - Hawfields Middle
        • High: Alamance Burlington - Southeast Alamance High School

        Source: Doorify MLS. This data may not be complete. We recommend contacting the local school district to confirm school assignments for this home.

        A local agent can set up tours, give advice and negotiate with sellers.

        Browse local experts

        Similar homes