Stunning custom home built for living and entertaining in style. A 9' iron front door opens to a two-story entry, with the iron doors in the living and dining rooms overlooking the pool. The kitchen features a premium Thermador built-in package, a butler's pantry with second dishwasher and sink, and a walk-in pantry. A wet bar with built-in wine column and ice maker completes the entertaining spaces. The vaulted primary suite offers his-and-hers closets, a private laundry, and a spa-inspired marble bath. Enjoy an oversized media room with bar, a gym overlooking the backyard, and a second upstairs laundry. European white oak floors, designer lighting, Sonos sound and Ring security throughout. The private backyard oasis boasts a heated pool and spa, covered patio, and a full outdoor kitchen and bar. Three-car garage and whole-home water filtration. Zoned to Spring Branch Middle and Memorial High.
Pending
$1,996,000
1310 Story St, Houston, TX 77055
5beds
4,992sqft
Single Family Residence
Built in 2022
10,789 Square Feet Lot
$1,909,100 Zestimate®
$400/sqft
$-- HOA
What's special
Heated pool and spaPrivate backyard oasisTwo-story entryGym overlooking the backyardThree-car garageCovered patioEuropean white oak floors
- 17 days |
- 902 |
- 72 |
Likely to sell faster than
Zillow last checked:
Listing updated:
Listed by:
Weiting Yu TREC #0787385 832-540-8804,
Texas Ally Real Estate Group, LLC
Source: HAR,MLS#: 82481098
Facts & features
Interior
Bedrooms & bathrooms
- Bedrooms: 5
- Bathrooms: 6
- Full bathrooms: 4
- 1/2 bathrooms: 2
Primary bedroom
- Level: First
- Area: 296
- Dimensions: 18.5x16
Bedroom
- Level: Second
- Area: 186.2
- Dimensions: 14x13.3
Bedroom
- Level: Second
- Area: 172.9
- Dimensions: 13.3x13
Bedroom
- Level: Second
- Area: 204.4
- Dimensions: 14.6x14
Bedroom
- Level: Second
- Area: 172.9
- Dimensions: 13.3x13
Other
- Level: Second
- Area: 149.94
- Dimensions: 15.3x9.8
Other
- Level: First
- Area: 95.06
- Dimensions: 9.75x9.75
Other
- Level: First
- Area: 197.75
- Dimensions: 17.5x11.3
Dining room
- Level: First
- Area: 210
- Dimensions: 15x14
Other
- Level: First
- Area: 270.9
- Dimensions: 21.5x12.6
Kitchen
- Level: First
- Area: 380.6
- Dimensions: 22x17.3
Living room
- Level: First
- Area: 391
- Dimensions: 23x17
Media room
- Level: Second
- Area: 371.25
- Dimensions: 22.5x16.5
Primary bath
- Level: First
- Area: 240
- Dimensions: 16x15
Heating
- Natural Gas
Cooling
- Electric, Zoned
Appliances
- Included: Disposal, Ice Maker, Microwave, Gas Cooktop, Dishwasher
- Laundry: Electric Dryer Hookup, Gas Dryer Hookup, Washer Hookup
Features
- 1 Bedroom Down - Not Primary BR, 3 Bedrooms Up, Primary Bed - 1st Floor, Walk-In Closet(s)
- Flooring: Carpet, Engineered Hardwood, Tile
- Number of fireplaces: 1
Interior area
- Total structure area: 4,992
- Total interior livable area: 4,992 sqft
Property
Parking
- Total spaces: 3
- Parking features: Attached
- Attached garage spaces: 3
Features
- Stories: 2
- Patio & porch: Covered
- Exterior features: Outdoor Kitchen
- Has private pool: Yes
- Pool features: Heated, In Ground, Pool/Spa Combo
- Has spa: Yes
- Spa features: Spa/Hot Tub
- Fencing: Back Yard
Lot
- Size: 10,789 Square Feet
- Dimensions: 166 x 65
- Features: Subdivided, 0 Up To 1/4 Acre
Details
- Parcel number: 0752190040004
Construction
Type & style
- Home type: SingleFamily
- Architectural style: Contemporary
- Property subtype: Single Family Residence
Materials
- Brick, Cement Siding, Stucco
- Foundation: Slab
- Roof: Composition,Metal
Condition
- New construction: No
- Year built: 2022
Utilities & green energy
- Sewer: Public Sewer
- Water: Public
Community & HOA
Community
- Subdivision: Westview Terrace
Location
- Region: Houston
Financial & listing details
- Price per square foot: $400/sqft
- Tax assessed value: $1,524,315
- Annual tax amount: $34,621
- Date on market: 8/7/2026
- Listing terms: Texas Veterans Land Board,USDA Loan,VA Loan
- Exclusions: Media Room System And Outdoor Furniture Offered Separately.
- Ownership: Full Ownership
- Road surface type: Concrete, Curbs
Estimated market value
$1,909,100
$1.81M - $2.00M
$4,963/mo
Price history
| Date | Event | Price |
|---|---|---|
| 8/24/2026 | Pending sale | $1,996,000$400/sqft |
Source:  HAR #82481098 Report a problem HAR #82481098 Report a problem | ||
| 8/7/2026 | Listed for sale | $1,996,000+399%$400/sqft |
Source: HAR #82481098 Report a problem | ||
| 1/9/2021 | Listing removed | $400,000$80/sqft |
Source:  RE/MAX International #63200496 Report a problem RE/MAX International #63200496 Report a problem | ||
| 11/10/2020 | Pending sale | $400,000$80/sqft |
Source: RE/MAX The Woodlands & Spring #63200496 Report a problem | ||
| 9/6/2020 | Price change | $400,000-5.9%$80/sqft |
Source: RE/MAX The Woodlands & Spring #63200496 Report a problem | ||
| 7/18/2020 | Listed for sale | $425,000+1.2%$85/sqft |
Source: RE/MAX The Woodlands & Spring #63200496 Report a problem | ||
| 12/13/2018 | Listing removed | $420,000$84/sqft |
Source: eXp Realty LLC #8585889 Report a problem | ||
| 9/21/2018 | Listed for sale | $420,000-1.2%$84/sqft |
Source: eXp Realty LLC #8585889 Report a problem | ||
| 7/21/2015 | Listing removed | $425,000$85/sqft |
Source: The Real Estate Book #30883083 Report a problem | ||
| 4/7/2015 | Price change | $425,000-5.6%$85/sqft |
Source: RE/MAX Integrity #30883083 Report a problem | ||
| 1/29/2015 | Listed for sale | $450,000$90/sqft |
Source: RE/MAX Integrity #30883083 Report a problem | ||
Public tax history
| Year | Property taxes | Tax assessment |
|---|---|---|
| 2025 | $14,001 -0.1% | $1,524,315 -1.9% |
| 2024 | $14,021 -3.7% | $1,553,890 -9.9% |
| 2023 | $14,554 +84.5% | $1,725,526 +113% |
| 2022 | $7,889 | $810,226 +130.7% |
| 2021 | -- | $351,262 +2.7% |
| 2020 | $2,449 -7.5% | $341,911 -0.1% |
| 2019 | $2,646 -67% | $342,144 +11.6% |
| 2018 | $8,010 | $306,447 |
| 2017 | $8,010 | $306,447 |
| 2016 | -- | $306,447 |
| 2015 | $204 | $306,447 +68.9% |
| 2014 | $204 | $181,396 +42.1% |
| 2013 | -- | $127,620 +3.1% |
| 2012 | -- | $123,735 -1.1% |
| 2011 | -- | $125,078 +2.5% |
| 2010 | -- | $122,052 -16.4% |
| 2009 | -- | $146,023 +6.8% |
| 2007 | -- | $136,725 +31.5% |
| 2006 | -- | $103,939 +10% |
| 2005 | -- | $94,490 +10% |
| 2004 | -- | $85,900 +10% |
| 2003 | -- | $78,100 +10% |
| 2002 | -- | $71,000 +9.9% |
| 2001 | -- | $64,600 +9.9% |
| 2000 | -- | $58,800 |
Find assessor info on the county website
Monthly payment
Est. payment
Payment breakdown
Explore the cost of this home by adjusting the details. Changes won't be saved.Climate risks
Neighborhood: Spring Branch East
Nearby schools
GreatSchools rating
- 3/10Housman Elementary SchoolGrades: K-5Distance: 0.6 mi
- 8/10Spring Branch Middle SchoolGrades: 6-8Distance: 3.4 mi
- 8/10Memorial High SchoolGrades: 9-12Distance: 3.8 mi
Schools provided by the listing agent
- Elementary: Housman Elementary School
- Middle: Spring Branch Middle School (Spring Branch)
- High: Memorial High School (Spring Branch)
Source: HAR. This data may not be complete. We recommend contacting the local school district to confirm school assignments for this home.
- $573,9003 bd2 ba1.3k sqft1308 Story St, Houston, TX 77055Off Market

- $396,3383 bd1 ba1.1k sqft1312 Story St, Houston, TX 77055Off Market
- $1,099,3003 bd3 ba2.6k sqft1306 Story St, Houston, TX 77055Off Market
- $1,734,8003 bd2 ba1.4k sqft1314 Story St, Houston, TX 77055Off Market
- $1,225,4004 bd3 ba3.3k sqft1309 Story St, Houston, TX 77055Off Market
- $554,4003 bd2 ba1.5k sqft1304 Story St, Houston, TX 77055Off Market
- $1,215,3004 bd4 ba4k sqft1307 Story St, Houston, TX 77055Off Market
- $642,4003 bd2 ba1.6k sqft1316 Story St, Houston, TX 77055Off Market
A local agent can set up tours, give advice and negotiate with sellers.
Similar homes
- $1,695,0005 bd5 ba4.1k sqft1306 Zora St, Houston, TX 77055New Construction
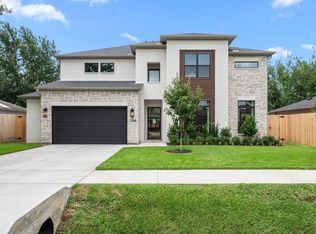 MLS ID #96230978, Mel Reyna, The Reyna Group. HAR
 - $1,475,0004 bd4 ba3.6k sqft6610 Sivley St, Houston, TX 77055For Sale
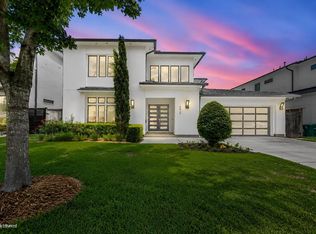 MLS ID #39370669, Shawn Baksh, Trotwood Realty. HAR
 - $1,675,0005 bd6 ba4.8k sqft7119 Housman St, Houston, TX 77055New Construction
 MLS ID #96218735, Blake Jessee, Keller Williams Realty Metropolitan. HAR
 - $2,175,0005 bd6 ba5.1k sqft1618 Ronson Rd, Houston, TX 77055New Construction
 MLS ID #69634329, Richard Stone, Martha Turner Sotheby's International Realty. HAR
 - $1,698,0004 bd6 ba5.4k sqft7006 Schiller St, Houston, TX 77055New ConstructionMLS ID #61539081, Andrea Tran, Nextgen Real Estate Properties. HAR
- $2,395,0004 bd6 ba4.9k sqft1432 Bingle Rd, Houston, TX 77055For SaleMLS ID #69717471, Saher Said, MODUS Real Estate. HAR
- $1,899,9004 bd5 ba3.8k sqft810 Dorothy St, Houston, TX 77007For SaleMLS ID #53129924, Keith Barrett, Keller Williams Realty Metropolitan. HAR
- $2,499,0005 bd6 ba4.7k sqft5642 Pine Forest Rd, Houston, TX 77056For SaleMLS ID #53021595, Sissy Lappin, Lappin Properties. HAR
- $1,780,0005 bd5 ba5k sqft6011 Burgoyne Rd #A, Houston, TX 77057For SaleMLS ID #73744614, Jose Muniz, Jane Byrd Properties International LLC. HAR
- $1,950,0004 bd4 ba4.2k sqft74 Briar Hollow Ln, Houston, TX 77027For SaleMLS ID #76983796, Linda Ricca, Compass RE Texas, LLC - Houston. HAR
- $1,799,0005 bd7 ba4.9k sqft4521 Blossom St, Houston, TX 77007For SaleMLS ID #37407265, Stephanie Pribble, Keller Williams Realty Metropolitan. HAR
- $1,797,0003 bd5 ba5.1k sqft5202 Chesapeake Way, Houston, TX 77056For SaleMLS ID #73950189, Muriel Lofranco, Energy Realty. HAR
- $1,150,0005 bd5 ba4.2k sqft8558 Ridgepoint Dr, Houston, TX 77055For SaleMLS ID #82274631, Tyshawn Whitt, Orchard Brokerage. HAR
- $1,450,0004 bd5 ba4k sqft1313 Thornton Rd, Houston, TX 77018For SaleMLS ID #87107275, Albert Cantu, Compass RE Texas, LLC - Houston. HAR
- $2,099,0004 bd5 ba4.8k sqft6213 Overbrook Ln, Houston, TX 77057New ConstructionMLS ID #24738716, Courtney Robertson, Compass RE Texas, LLC - Memorial. HAR
- $1,285,0003 bd4 ba4.6k sqft1517 Jacquelyn Dr, Houston, TX 77055For SaleMLS ID #50192925, Eric Chiang, Better Homes and Gardens Real Estate Gary Greene - Katy. HAR
- $1,430,0005 bd5 ba3.9k sqft1302 Springrock Ln, Houston, TX 77055New ConstructionMLS ID #52157033, Anastasiia Melgar, Nan & Company Properties - Corporate Office (Heights). HAR
- $1,850,0005 bd6 ba4.6k sqft3817 Aberdeen Way, Houston, TX 77025For SaleMLS ID #16193551, Jay Olivarez, Radcliffe Cornish. HAR
- $2,300,0005 bd7 ba4.8k sqft1191 Chamboard Ln, Houston, TX 77018New ConstructionMLS ID #20912496, Creston Inderrieden, Realty of America - Central Houston. HAR
- $1,999,0005 bd8 ba5.1k sqft4714 Tamarisk St, Bellaire, TX 77401New ConstructionMLS ID #50437112, Sammy Younis, RE/MAX Southwest. HAR
