Skip main navigation
Closed
  • $330,000

    1310 Tennyson Ln, Naperville, IL 60540

    3beds
    1,582sqft
    Townhouse, Single Family Residence
    Built in 1988
    -- sqft lot
    $330,100 Zestimate®
    $209/sqft
    $3,004 Estimated rent

    Home value

    $330,100

    $304,000 - $357,000

    $3,004/mo

    Zestimate® history
    Loading
    Loading...

    Owner options

    List your home for rent

    $3,004/mo

    Rent Zestimate®

    Find your next renter with Zillow Rental Manager. Plus, with online applications, you can quickly screen prospective tenants – for free.

    Learn more

    $3,004/mo

    Rent Zestimate®

    Refinance and save

    $2,783/mo

    Est. payment

    Refinancing to a lower rate could help reduce your monthly payments and save thousands over the life of the loan.

    See today's rates

    $2,783/mo

    Est. payment

    Explore your selling options

    Work with a Zillow partner agent

    Leverage their expertise and Zillow's premium Showcase listings to get your home seen by more buyers.

    Get started

    List with your own agent

    Get your home in front of millions of buyers by listing it on Zillow.

    Learn how to do it

    Sell it yourself

    Take full control of how buyers see your home on Zillow by listing For Sale by Owner (FSBO).

    List your home

    What's special

    Thoughtful layoutFunctional layoutUnder-stair storageScenic walking pathsCoat closet
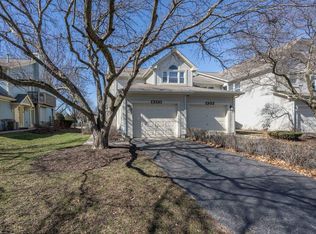
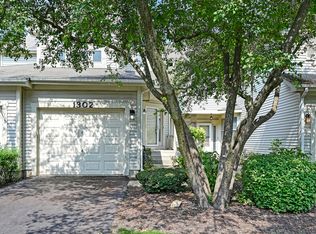
    Welcome to 1310 Tennyson Lane, a bright and beautifully maintained townhome in The Fields - an inviting Naperville community surrounded by green space, scenic walking paths, and everyday conveniences. Perfectly positioned just steps from two neighborhood parks and a peaceful pond, within walking distance to May Watts Elementary School, and only two miles from Downtown Naperville, the Riverwalk, and Edward Hospital, this home offers the location, convenience, and lifestyle you've been searching for. Step inside to a warm and inviting main level featuring a functional layout and 9-foot ceilings in the kitchen and eating area. The kitchen offers plenty of cabinet and counter space, along with a full complement of appliances. The kitchen opens to the dining space, where sliding glass doors lead to the west-facing patio - perfect for enjoying summer sunsets and easy outdoor living. The dining area flows seamlessly into the living room, where soaring two-story ceilings add volume, light, and an open feel. The living room also features a Mendota fireplace with backup electric starter capable of heating the entire home - even during a power outage. A half bath, coat closet, under-stair storage, and utility/laundry closet add everyday convenience to the main level. Upstairs, you'll find three spacious bedrooms, including a well-appointed primary suite with a walk-in closet and a private bath featuring a soaking tub, separate shower, and dual-sink vanity. The two additional bedrooms share a full bath, and all bedroom closets include wire rack organization to maximize storage. The deep one-car garage provides additional storage, while the well-managed HOA takes care of lawn care, snow removal, siding, roofs, driveways, trees and bushes, exterior wood trim and paint, water, and annual fire alarm inspections. The community also maintains a rental cap, helping preserve a strong owner-occupied feel. Recent updates include brand-new roofing and gutters currently being replaced with no special assessment, all windows and sliding patio glass doors replaced with mostly Andersen products (2017), stove (2017), water heater (2017), HVAC (2017/2018) with yearly maintenance, full-size stackable washer/dryer (2017), and cellular pleated shades throughout (2019). With its thoughtful layout, excellent condition, strong HOA, and prime Naperville location, this Fields townhome is ready to welcome its next owner. Don't miss your chance to call 1310 Tennyson Lane home!

    Zillow last checked:

    Listing updated:

    Listing courtesy of:

    Lori Johanneson 630-634-0700,

    @properties Christies International Real Estate

    Bought with:

    Ieva Bruzaite

    Boutique Home Realty

    Source: MRED as distributed by MLS GRID,MLS#: 12639474MLS Logo

    Facts & features

    Interior

    Bedrooms & bathrooms
    • Bedrooms: 3
    • Bathrooms: 3
    • Full bathrooms: 2
    • 1/2 bathrooms: 1
    Primary bedroom
    • Features: Flooring (Carpet), Bathroom (Full)
    • Level: Second
    • Area: 220 Square Feet
    • Dimensions: 20X11
    Bedroom 2
    • Features: Flooring (Carpet)
    • Level: Second
    • Area: 110 Square Feet
    • Dimensions: 11X10
    Bedroom 3
    • Features: Flooring (Carpet)
    • Level: Second
    • Area: 120 Square Feet
    • Dimensions: 12X10
    Dining room
    • Features: Flooring (Carpet)
    • Level: Main
    • Area: 110 Square Feet
    • Dimensions: 11X10
    Eating area
    • Features: Flooring (Vinyl)
    • Level: Main
    • Area: 100 Square Feet
    • Dimensions: 10X10
    Kitchen
    • Features: Kitchen (Eating Area-Table Space, Pantry-Closet), Flooring (Vinyl)
    • Level: Main
    • Area: 110 Square Feet
    • Dimensions: 11X10
    Living room
    • Features: Flooring (Carpet)
    • Level: Main
    • Area: 204 Square Feet
    • Dimensions: 17X12
    Heating
    • Natural Gas
    Cooling
    • Central Air
    Appliances
    • Included: Range, Microwave, Dishwasher, Refrigerator, Washer, Dryer, Disposal, Humidifier
    • Laundry: Main Level, Washer Hookup, Laundry Closet
    Features
    • Vaulted Ceiling(s), Walk-In Closet(s), High Ceilings
    • Windows: Screens
    • Basement: None
    • Number of fireplaces: 1
    • Fireplace features: Electric, Gas Starter, Living Room
    Interior area
    • Total structure area: 0
    • Total interior livable area: 1,582 sqft

    Property

    Parking
    • Total spaces: 1
    • Parking features: Asphalt, Yes, Garage Owned, Attached, Garage
    • Attached garage spaces: 1
    Accessibility
    • Accessibility features: No Disability Access
    Features
    • Patio & porch: Patio
    Details
    • Parcel number: 0726212012
    • Special conditions: None
    • Other equipment: TV-Cable, Ceiling Fan(s)

    Construction

    Type & style
    • Home type: Townhouse
    • Property subtype: Townhouse, Single Family Residence
    Materials
    • Vinyl Siding, Cedar
    • Foundation: Concrete Perimeter
    • Roof: Asphalt
    Condition
    • New construction: No
    • Year built: 1988
    Details
    • Builder model: LANCASTER

    Utilities & green energy

    • Sewer: Public Sewer
    • Water: Lake Michigan

    Community & neighborhood

    Security
    • Security features: Carbon Monoxide Detector(s)
    Location
    • Region: Naperville
    • Subdivision: The Fields

    HOA & financial

    HOA
    • Has HOA: Yes
    • HOA fee: $478 monthly
    • Services included: Water, Insurance, Exterior Maintenance, Lawn Care, Snow Removal

    Other

    Other facts
    • Listing terms: Cash
    • Ownership: Condo

    Price history

    DateEventPrice
    6/26/2026Sold$330,000$209/sqft
    Source: MRED as distributed by MLS GRID #12639474 Report a problem
    6/24/2026Pending sale$330,000$209/sqft
    Source: MRED as distributed by MLS GRID #12639474 Report a problem
    6/8/2026Contingent$330,000$209/sqft
    Source: MRED as distributed by MLS GRID #12639474 Report a problem
    6/4/2026Price change$330,000-2.9%$209/sqft
    Source: MRED as distributed by MLS GRID #12639474 Report a problem
    5/22/2026Listed for sale$340,000+89.9%$215/sqft
    Source: MRED as distributed by MLS GRID #12639474 Report a problem
    8/27/2014Sold$179,000-3.2%$113/sqft
    Source: MRED as distributed by MLS GRID #08672098 Report a problem
    7/16/2014Listed for sale$185,000$117/sqft
    Source: Naperville - WEICHERT, REALTORS - Advantage #08672098 Report a problem

    Public tax history

    Tax history is unavailable.

    Neighborhood: The Fields

    Nearby schools

    GreatSchools rating
    Schools provided by the listing agent
    • Elementary: May Watts Elementary School
    • Middle: Hill Middle School
    • High: Metea Valley High School
    • District: 204

    Source: MRED as distributed by MLS GRID. This data may not be complete. We recommend contacting the local school district to confirm school assignments for this home.

    Get a cash offer in 3 minutes
    Find out how much your home could sell for in as little as 3 minutes with a no-obligation cash offer.
    Estimated market value
    $330,100
    Get a cash offer in 3 minutes
    Find out how much your home could sell for in as little as 3 minutes with a no-obligation cash offer.
    Estimated market value
    $330,100