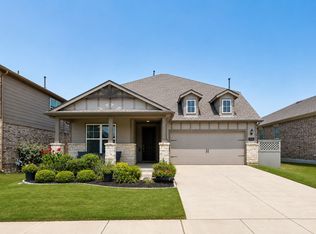
Welcome to this beautiful immaculate home where thoughtful upgrades and exceptional community amenities come together. In addition to 3 bedrooms, the spacious study offers exceptional flexibility to serve as a 4th bedroom, guest room, playroom or second living space. This home is designed for both everyday living and entertaining. Custom upgrades throughout the home include a built-in entertaining bar with Calcutta stone countertops, a beverage refrigerator, and a wine cooler, as well as custom cabinetry in the laundry room and primary bathroom. Custom lighting in kitchen, living area and study. Outside you'll appreciate the extensive improvements, including ceiling fan in the patio, professionally enhanced landscaping, French drains, a finished side-yard pathway, and a custom garbage can enclosure. The garage has a custom overhead storage rack that maximizes organization and storage space. Located in picturesque, rural-style master-planned community, residents enjoy an unmatched lifestyle with resort-style pools, pickleball and basketball courts, scenic green spaces, fishing ponds, walking trails, playgrounds, and year-round community events. Experience the perfect blend of modern comfort, thoughtful upgrades, and small-town charm with convenient access to shopping, dining, and major commuting routes. This move-in-ready home truly offers the best of both luxury and lifestyle. Must see to appreciate!
For sale
Price cut: $3K (8/25)
$466,000
1310 Trailblazer Way, Northlake, TX 76247
3beds
2,207sqft
Single Family Residence
Built in 2023
5,967 Square Feet Lot
$455,100 Zestimate®
$211/sqft
$188/mo HOA
What's special
- 34 days
- 200
- 9
Zillow last checked:
Listing updated:
Listed by:
Maritza Burt 0505665 832-317-8447,
HomeSmart 713-785-6666
Source: NTREIS,MLS#: 21349811
Facts & features
Interior
Bedrooms & bathrooms
- Bedrooms: 3
- Bathrooms: 3
- Full bathrooms: 2
- 1/2 bathrooms: 1
Primary bedroom
- Features: Ceiling Fan(s), Dual Sinks, Double Vanity, En Suite Bathroom, Sitting Area in Primary, Separate Shower, Walk-In Closet(s)
- Level: First
- Dimensions: 15 x 20
Bedroom
- Features: Ceiling Fan(s)
- Level: First
- Dimensions: 11 x 13
Bedroom
- Features: Ceiling Fan(s)
- Level: First
- Dimensions: 11 x 10
Dining room
- Features: Built-in Features
- Level: First
- Dimensions: 18 x 10
Kitchen
- Features: Breakfast Bar, Built-in Features, Granite Counters, Kitchen Island, Pantry
- Level: First
- Dimensions: 16 x 12
Living room
- Features: Fireplace
- Level: First
- Dimensions: 18 x 18
Office
- Features: Other
- Level: First
- Dimensions: 14 x 13
Utility room
- Features: Built-in Features
- Level: First
- Dimensions: 6 x 8
Heating
- Fireplace(s)
Cooling
- Central Air, Ceiling Fan(s), Electric, ENERGY STAR Qualified Equipment, Zoned
Appliances
- Included: Some Gas Appliances, Built-In Gas Range, Dishwasher, Gas Cooktop, Disposal, Gas Oven, Gas Range, Gas Water Heater, Microwave, Plumbed For Gas, Tankless Water Heater, Warming Drawer, Wine Cooler
Features
- Built-in Features, Chandelier, Decorative/Designer Lighting Fixtures, Double Vanity, Granite Counters, High Speed Internet, Kitchen Island, Open Floorplan, Pantry, Smart Home, Walk-In Closet(s)
- Flooring: Carpet, Tile
- Has basement: No
- Number of fireplaces: 1
- Fireplace features: Decorative, Family Room, Gas
Interior area
- Total interior livable area: 2,207 sqft
Video & virtual tour
Property
Parking
- Total spaces: 2
- Parking features: Driveway, Garage Faces Front, Garage, Garage Door Opener, On Street
- Attached garage spaces: 2
Features
- Levels: One
- Stories: 1
- Patio & porch: Covered
- Exterior features: Private Yard, Rain Gutters, Storage
- Pool features: None
- Fencing: Wood
Lot
- Size: 5,967 Square Feet
- Features: Back Yard, Interior Lot, Lawn, Landscaped, Subdivision, Sprinkler System, Few Trees
- Residential vegetation: Grassed
Details
- Parcel number: R1014856
Construction
Type & style
- Home type: SingleFamily
- Architectural style: Traditional,Detached
- Property subtype: Single Family Residence
- Attached to another structure: Yes
Materials
- Brick, Rock, Stone
- Foundation: Slab
- Roof: Composition
Condition
- Year built: 2023
Utilities & green energy
- Utilities for property: Electricity Available, Electricity Connected, Natural Gas Available, Separate Meters, Water Available
Community & HOA
Community
- Features: Curbs
- Security: Security System Leased, Security System, Carbon Monoxide Detector(s), Fire Alarm, Fire Sprinkler System, Smoke Detector(s), Security Guard
- Subdivision: Pecan Square Ph 3-A
HOA
- Has HOA: Yes
- Services included: All Facilities, Internet
- HOA fee: $2,260 annually
- HOA name: First Service Residential
- HOA phone: 214-871-9700
Location
- Region: Northlake
Financial & listing details
- Price per square foot: $211/sqft
- Tax assessed value: $468,106
- Annual tax amount: $11,259
- Date on market: 8/5/2026
- Cumulative days on market: 75 days
- Listing terms: Cash,Conventional,FHA,VA Loan
- Exclusions: Kitchen Pendants, All TV's, Refrigerator and Shed outside
Estimated market value
$455,100
$432,000 - $478,000
$2,913/mo
Price history
| Date | Event | Price |
|---|---|---|
| 8/25/2026 | Price change | $466,000-0.6%$211/sqft |
Source: NTREIS #21349811 Report a problem | ||
| 8/5/2026 | Price change | $469,000-0.2%$213/sqft |
Source: NTREIS #21349811 Report a problem | ||
| 7/28/2026 | Price change | $469,900-2.1%$213/sqft |
Source: NTREIS #21302120 Report a problem | ||
| 6/29/2026 | Listed for sale | $479,900+10.3%$217/sqft |
Source: NTREIS #21302120 Report a problem | ||
| 10/17/2023 | Sold | -- |
Source: NTREIS #20411039 Report a problem | ||
| 9/14/2023 | Pending sale | $434,999$197/sqft |
Source:  DR Horton Report a problem DR Horton Report a problem | ||
| 9/14/2023 | Listed for sale | $434,999$197/sqft |
Source: Century 21 Mike Bowman Inc. #20411039 Report a problem | ||
| 9/13/2023 | Pending sale | $434,999$197/sqft |
Source: DR Horton Report a problem | ||
| 9/13/2023 | Listed for sale | $434,999$197/sqft |
Source: Century 21 Mike Bowman Inc. #20411039 Report a problem | ||
| 9/13/2023 | Pending sale | $434,999$197/sqft |
Source: DR Horton Report a problem | ||
| 9/12/2023 | Pending sale | $434,999$197/sqft |
Source: DR Horton Report a problem | ||
| 9/1/2023 | Price change | $434,999-1.6%$197/sqft |
Source: NTREIS #20411039 Report a problem | ||
| 8/21/2023 | Price change | $441,999+0.9%$200/sqft |
Source: NTREIS #20411039 Report a problem | ||
| 8/18/2023 | Listed for sale | $437,999$198/sqft |
Source: DR Horton Report a problem | ||
Public tax history
| Year | Property taxes | Tax assessment |
|---|---|---|
| 2025 | $9,455 +4.9% | $463,313 +10% |
| 2024 | $9,010 +421.3% | $421,194 +303.3% |
| 2023 | $1,728 | $104,435 |
Find assessor info on the county website
Monthly payment
Est. payment
Payment breakdown
Explore the cost of this home by adjusting the details. Changes won't be saved.Climate risks
Neighborhood: 76247
Nearby schools
Schools provided by the listing agent
- Elementary: Johnie Daniel
- Middle: Pike
- High: Byron Nelson
- District: Northwest ISD
Source: NTREIS. This data may not be complete. We recommend contacting the local school district to confirm school assignments for this home.


Similar homes
- $469,5003 bd2 ba2.2k sqft2424 Rooster Ln, Northlake, TX 76247For Sale
 MLS ID #21328089, Debra Rosser. NTREIS
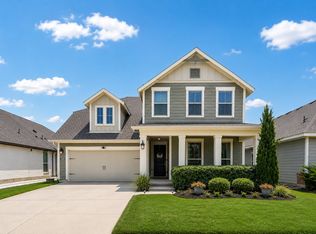
 - $449,9004 bd3 ba2.5k sqft2428 Mockingbird Ct, Northlake, TX 76247For Sale
 MLS ID #21350282, Jenna Eberly. NTREIS
 - $495,0004 bd3 ba2.4k sqft1736 Bonsmara Dr, Northlake, TX 76247For Sale
 MLS ID #21338000, Jenna Eberly. NTREIS
 - $470,0004 bd3 ba2.8k sqft2609 Woodhill Way, Northlake, TX 76247For Sale
 MLS ID #21350317, Jenna Eberly. NTREIS
