Charming single-family Cape Cod featuring a new roof, new furnace, low taxes, and located in the desirable Salisbury School District! This home blends timeless character with everyday comfort, offering cozy living spaces, classic Cape Cod charm, and great potential for your personal touch.
Enjoy a flat, fenced-in yard—perfect for pets, play, and outdoor entertaining—along with an above-ground pool, ideal for relaxing and summer fun.
Conveniently located in East Allentown with easy access to major routes, shopping, dining, and local amenities. Whether you're a first-time buyer or looking to downsize, this home is a fantastic opportunity in a great location.
Ready for you to make it your own—come see it for yourself!
For sale
$273,999
1310 Ueberroth Ave, Allentown, PA 18103
3beds
1,448sqft
:
Get pre-qualified$1,803/mo
Single Family Residence
Built in 1925
1,437 Square Feet Lot
$272,400 Zestimate®
$189/sqft
$-- HOA
What's special
Above-ground poolFlat fenced-in yardNew roofClassic cape cod charmNew furnaceCozy living spaces
- 6 days |
- 1,600 |
- 105 |
Likely to sell faster than
Zillow last checked:
Listing updated:
Listed by:
Saadia D. Negron Ortiz 610-351-5161,
D.E. Huber Real Estate 610-351-5161
Source: GLVR,MLS#: 777079 Originating MLS: Lehigh Valley MLS
Originating MLS: Lehigh Valley MLSFacts & features
Interior
Bedrooms & bathrooms
- Bedrooms: 3
- Bathrooms: 1
- Full bathrooms: 1
Bedroom
- Level: First
- Dimensions: 13.00 x 11.00
Bedroom
- Level: First
- Dimensions: 13.00 x 11.00
Bedroom
- Level: Second
- Dimensions: 16.00 x 20.00
Other
- Level: First
- Dimensions: 8.00 x 5.00
Kitchen
- Level: First
- Dimensions: 22.00 x 10.00
Living room
- Level: First
- Dimensions: 22.00 x 13.00
Other
- Description: Basemnt
- Level: Lower
- Dimensions: 22.00 x 25.00
Heating
- Oil
Cooling
- Ceiling Fan(s), Wall/Window Unit(s)
Appliances
- Included: Oil Water Heater, Refrigerator
- Laundry: Washer Hookup, Dryer Hookup
Features
- Dining Area, Separate/Formal Dining Room
- Flooring: Carpet, Ceramic Tile
- Basement: Exterior Entry,Other
Interior area
- Total interior livable area: 1,448 sqft
- Finished area above ground: 1,448
- Finished area below ground: 0
Property
Parking
- Parking features: On Street
- Has uncovered spaces: Yes
Features
- Levels: One and One Half
- Stories: 1.5
- Exterior features: Fence, Pool
- Has private pool: Yes
- Pool features: Above Ground
- Fencing: Yard Fenced
Lot
- Size: 1,437 Square Feet
- Features: Flat
Details
- Parcel number: 6416361605621
- Zoning: R4
- Special conditions: None
Construction
Type & style
- Home type: SingleFamily
- Architectural style: Cape Cod
- Property subtype: Single Family Residence
Materials
- Block, Concrete
- Roof: Other
Condition
- Year built: 1925
Utilities & green energy
- Sewer: Public Sewer
- Water: Public
Community & HOA
Community
- Subdivision: Oakland
Location
- Region: Allentown
Financial & listing details
- Price per square foot: $189/sqft
- Tax assessed value: $119,400
- Annual tax amount: $3,987
- Date on market: 7/17/2026
- Cumulative days on market: 61 days
- Ownership type: Fee Simple
Estimated market value
$272,400
$259,000 - $286,000
$2,373/mo
Price history
| Date | Event | Price |
|---|---|---|
| 7/17/2026 | Listed for sale | $273,999-0.4%$189/sqft |
Source:  GLVR #777079 Report a problem GLVR #777079 Report a problem | ||
| 7/5/2026 | Listing removed | $274,999$190/sqft |
Source: GLVR #777079 Report a problem | ||
| 6/20/2026 | Price change | $274,999-3.2%$190/sqft |
Source: GLVR #777079 Report a problem | ||
| 5/14/2026 | Listed for sale | $283,999+67.1%$196/sqft |
Source: GLVR #777079 Report a problem | ||
| 2/5/2007 | Sold | $170,000+394.2%$117/sqft |
Source: Public Record Report a problem | ||
| 1/9/1998 | Sold | $34,398$24/sqft |
Source: Public Record Report a problem | ||
Public tax history
| Year | Property taxes | Tax assessment |
|---|---|---|
| 2025 | $3,868 +7.7% | $119,400 |
| 2024 | $3,593 +5.4% | $119,400 |
| 2023 | $3,408 | $119,400 |
| 2022 | $3,408 +6.9% | $119,400 |
| 2021 | $3,189 +4% | $119,400 |
| 2020 | $3,065 +10465.8% | $119,400 |
| 2019 | $29 | $119,400 |
| 2018 | $29 | $119,400 |
| 2017 | -- | $119,400 |
| 2016 | -- | $119,400 |
| 2015 | -- | $119,400 |
| 2014 | -- | $119,400 +228% |
| 2012 | -- | $36,400 |
| 2011 | -- | $36,400 |
| 2010 | -- | $36,400 |
| 2009 | -- | $36,400 |
| 2008 | -- | $36,400 |
| 2007 | -- | $36,400 |
| 2006 | -- | $36,400 |
| 2005 | -- | $36,400 |
| 2004 | -- | $36,400 |
| 2003 | -- | $36,400 |
| 2002 | -- | $36,400 |
| 2000 | -- | $36,400 |
Find assessor info on the county website
Monthly payment
Est. payment
Payment breakdown
Explore the cost of this home by adjusting the details. Changes won't be saved.Climate risks
Neighborhood: 18103
Nearby schools
GreatSchools rating
- 7/10Salisbury Elementary SchoolGrades: K-4Distance: 0.2 mi
- 6/10Salisbury Middle SchoolGrades: 5-8Distance: 4.5 mi
- 6/10Salisbury Senior High SchoolGrades: 9-12Distance: 0.8 mi
Schools provided by the listing agent
- District: Salisbury
Source: GLVR. This data may not be complete. We recommend contacting the local school district to confirm school assignments for this home.
- $207,8002 bd1 ba783 sqft1312 Ueberroth Ave, Allentown, PA 18103Off Market
- $292,4003 bd1 ba1k sqft1313 Byfield St, Allentown, PA 18103Off Market
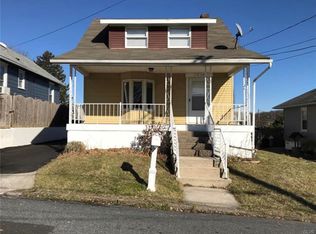
- $315,6003 bd2 ba1.6k sqft1317 Byfield St, Allentown, PA 18103Off Market
- $225,6002 bd1 ba800 sqft1311 Byfield St, Allentown, PA 18103Off Market

- $299,9003 bd1 ba1.1k sqft1142 Lehigh Ave, Allentown, PA 18103Off Market
- $350,0004 bd3 ba1.3k sqft1321 Byfield St, Allentown, PA 18103Sold
- $395,5004 bd2 ba2.1k sqft1316 Ueberroth Ave, Allentown, PA 18103Off Market
- $266,9002 bd1 ba915 sqft1306 Ueberroth Ave, Allentown, PA 18103Off Market
A local agent can set up tours, give advice and negotiate with sellers.
A local lender can help you make sure your offer is ready when you are.
Similar homes
- $292,8003 bd2 ba1k sqft1304 W Wyoming St, Allentown, PA 18103For Sale
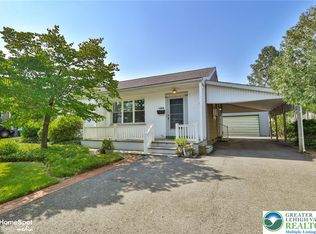 MLS ID #780052, Jane Schiff, Howard Hanna TheFrederickGroup. GLVR
 - $274,9993 bd2 ba1k sqft941 S Armour St, Allentown, PA 18103For Sale
 MLS ID #779424, Katherine Medina, I-Do Real Estate. GLVR
 - $270,0003 bd2 ba1.5k sqft120 N Saint George St, Allentown, PA 18104For Sale
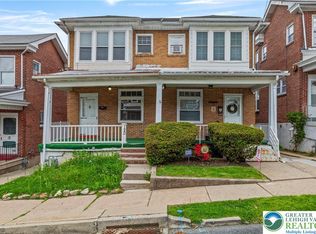 MLS ID #775857, Katherine Medina, I-Do Real Estate. GLVR
 - $325,0004 bd2 ba1.2k sqft2840 E Texas Blvd, Allentown, PA 18103For Sale
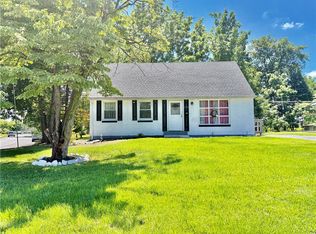 MLS ID #780587, Rakelmi R. Montas, Allentown City Realty. GLVR
 - $349,9003 bd2 ba1.6k sqft2386 Black River Rd, Bethlehem, PA 18015For SaleMLS ID #780653, Sharon M Pennypacker, BHGRE Valley Partners-Bethlehm. GLVR
- $299,9004 bd2 ba1.9k sqft2218 W Tilghman St, Allentown, PA 18104For SaleMLS ID #778990, Jon Campbell, Real of Pennsylvania. GLVR
- $299,9002 bd1 ba1.2k sqft1202 Wiley St, Fountain Hill, PA 18015For SaleMLS ID #779817, Christopher Topping, RE/MAX Real Estate. GLVR
- $265,0003 bd1 ba1.3k sqft56 N 17th St, Easton, PA 18042For SaleMLS ID #781097, Kristina Fattorusso, RE/MAX Real Estate. GLVR
- $264,5002 bd1 ba1.1k sqft1822 Eaton Ave, Bethlehem, PA 18018For SaleMLS ID #780369, Jason P. Freeby, Freeby Lai Real Estate. GLVR
- $280,0004 bd2 ba1.6k sqft425 Ridge St, Emmaus, PA 18049For SaleMLS ID #780187, Heather Kramer, BHHS Fox & Roach Macungie. GLVR
- $255,0003 bd1 ba1k sqft580 S Benner Ave, Fountain Hill, PA 18015For SaleMLS ID #779643, Andrew J. Dilg, Corby Realty LLC. GLVR
- $229,9003 bd1 ba1.2k sqft27 W Allen St, Allentown, PA 18102For SaleMLS ID #779217, Adam J. Strini, Real Estate of America. GLVR
- $249,9003 bd2 ba1.1k sqft2025 Union Blvd, Allentown, PA 18109For SaleMLS ID #777940, Morkos Aziz, Lehigh Valley Just Listed LLC. GLVR
- $259,9004 bd2 ba1.5k sqft227 E Garrison St, Bethlehem, PA 18018For SaleMLS ID #779820, Kelly L. Houston, Keller Williams Northampton. GLVR
- $239,9002 bd3 ba1.2k sqft427 Pawnee St, Bethlehem, PA 18015For SaleMLS ID #780697, Anthony Ramos, Century 21 Ramos Realty. GLVR
- $244,9003 bd1 ba1.2k sqft948 W Chew St, Allentown, PA 18102For SaleMLS ID #779740, Anis A. Atiyeh, IronValley RE of Lehigh Valley. GLVR
- $299,0004 bd1 ba1.5k sqft1522 W North St, Bethlehem, PA 18018For SaleMLS ID #773816, Shabana Pathan, Keller Williams Northampton. GLVR
- $265,0003 bd2 ba1.4k sqft1217 W Allen St, Allentown, PA 18102For SaleMLS ID #773026, Heather Kidd, Howard Hanna TheFrederickGroup. GLVR
- $249,9005 bd1 ba1.4k sqft1023 W Allen St, Allentown, PA 18102For SaleMLS ID #777394, Angel G. Rosa, I-Do Real Estate. GLVR
- $309,9003 bd3 ba1.5k sqft1063 Howertown Rd, Catasauqua, PA 18032For SaleMLS ID #781074, Colleen Geiger, RE/MAX Unlimited Real Estate. GLVR
