Skip main navigation
Closed
  • $829,000

    1310 Valhalla Dr, Denver, NC 28037

    4beds
    5,272sqft
    Single Family Residence
    Built in 2006
    0.55 Acres Lot
    $892,500 Zestimate®
    $157/sqft
    $3,668 Estimated rent

    Home value

    $892,500

    $848,000 - $946,000

    $3,668/mo

    Zestimate® history
    Loading
    Loading...

    Owner options

    List your home for rent

    $3,668/mo

    Rent Zestimate®

    Find your next renter with Zillow Rental Manager. Plus, with online applications, you can quickly screen prospective tenants – for free.

    Learn more

    $3,668/mo

    Rent Zestimate®

    Refinance and save

    $5,234/mo

    Est. payment

    Refinancing to a lower rate could help reduce your monthly payments and save thousands over the life of the loan.

    See today's rates

    $5,234/mo

    Est. payment

    Explore your selling options

    Work with a Zillow partner agent

    Leverage their expertise and Zillow's premium Showcase listings to get your home seen by more buyers.

    Get started

    List with your own agent

    Get your home in front of millions of buyers by listing it on Zillow.

    Learn how to do it

    Sell it yourself

    Take full control of how buyers see your home on Zillow by listing For Sale by Owner (FSBO).

    List your home

    What's special

    Game roomMaster suiteHuge kitchenLarge island areaBar areaRanch style homeGenerous size master closet
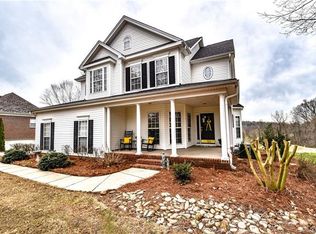
    Ranch style home with basement overlooking the 5th green of Verdict Ridge. This home provides an awesome floorplan for entertaining including a huge kitchen with multiple gathering areas, true dining room, eat in kitchen, open concept, and huge basement with room for all the activities.The home is well appointed upstairs with recently refinished hardwoods throughout the main level. The master suite has a wonderful view of the 5th green spacious master bath with jetted tub and generous size master closet with organizers.The main level office is tucked away on the front of the home and perfect for those working from home. The split floorplan has 2 additional bedrooms and a bath on the main level perfect for guests. The Gourmet kitchen features double ovens, gas cooktop, and large island area. The basement is massive and offers offers a bar area, bedroom & full bath, gym area, impressive media room, game room, and tons of storage. Even more storage available in main level 3 car garage.

    Zillow last checked:

    Listing updated:

    Listing Provided by:

    Chris Spencer chrisspencer@realtyexecutives.com,

    Realty Executives of Hickory

    Bought with:

    Jay White

    Centralina Realty INC.

    Source: Canopy MLS as distributed by MLS GRID,MLS#: 4108096MLS Logo

    Facts & features

    Interior

    Bedrooms & bathrooms
    • Bedrooms: 4
    • Bathrooms: 4
    • Full bathrooms: 3
    • 1/2 bathrooms: 1
    • Main level bedrooms: 3
    Primary bedroom
    • Level: Main
    Primary bedroom
    • Level: Main
    Bedroom s
    • Level: Main
    Bedroom s
    • Level: Main
    Bedroom s
    • Level: Basement
    Bedroom s
    • Level: Main
    Bedroom s
    • Level: Main
    Bedroom s
    • Level: Basement
    Bathroom full
    • Level: Main
    Bathroom full
    • Level: Main
    Bathroom half
    • Level: Main
    Bathroom full
    • Level: Basement
    Bathroom full
    • Level: Main
    Bathroom full
    • Level: Main
    Bathroom half
    • Level: Main
    Bathroom full
    • Level: Basement
    Bar entertainment
    • Level: Basement
    Bar entertainment
    • Level: Basement
    Dining room
    • Level: Main
    Dining room
    • Level: Main
    Kitchen
    • Features: Breakfast Bar, Built-in Features, Computer Niche, Open Floorplan
    • Level: Main
    Kitchen
    • Level: Main
    Kitchen
    • Level: Main
    Kitchen
    • Level: Main
    Laundry
    • Level: Main
    Laundry
    • Level: Main
    Media room
    • Level: Basement
    Media room
    • Level: Basement
    Heating
    • Forced Air, Natural Gas
    Cooling
    • Central Air
    Appliances
    • Included: Dishwasher, Double Oven, Gas Cooktop, Microwave, Oil Water Heater, Refrigerator
    • Laundry: Laundry Room
    Features
    • Breakfast Bar, Kitchen Island, Open Floorplan
    • Flooring: Carpet, Vinyl, Wood
    • Basement: Full,Interior Entry,Storage Space
    • Fireplace features: Family Room, Gas
    Interior area
    • Total structure area: 2,779
    • Total interior livable area: 5,272 sqft
    • Finished area above ground: 2,779
    • Finished area below ground: 2,493

    Property

    Parking
    • Total spaces: 3
    • Parking features: Attached Garage, Garage on Main Level
    • Attached garage spaces: 3
    • Details: 3 Car Garage
    Features
    • Levels: One
    • Stories: 1
    • Patio & porch: Deck
    • Pool features: Community
    • Fencing: Back Yard
    • Has view: Yes
    • View description: Golf Course
    • Waterfront features: None
    Lot
    • Size: 0.55 Acres
    • Features: On Golf Course
    Details
    • Parcel number: 85953
    • Zoning: PD-R
    • Special conditions: Standard

    Construction

    Type & style
    • Home type: SingleFamily
    • Architectural style: Ranch
    • Property subtype: Single Family Residence
    Materials
    • Hardboard Siding, Stone Veneer
    Condition
    • New construction: No
    • Year built: 2006

    Utilities & green energy

    • Sewer: County Sewer
    • Water: County Water
    • Utilities for property: Cable Connected, Electricity Connected

    Community & neighborhood

    Community
    • Community features: Clubhouse, Fitness Center, Game Court, Golf, Picnic Area, Playground, Putting Green, Recreation Area, Sidewalks, Street Lights, Tennis Court(s), Walking Trails
    Location
    • Region: Denver
    • Subdivision: Verdict Ridge

    HOA & financial

    HOA
    • Has HOA: Yes
    • HOA fee: $460 annually
    • Association name: Associated Asset Management

    Other

    Other facts
    • Listing terms: Cash,Conventional,VA Loan
    • Road surface type: Concrete, Paved

    Price history

    DateEventPrice
    4/17/2024Sold$829,000-0.1%$157/sqft
    Source: Canopy MLS as distributed by MLS GRID #4108096 Report a problem
    2/26/2024Price change$829,900-2.4%$157/sqft
    Source: Canopy MLS as distributed by MLS GRID #4108096 Report a problem
    2/19/2024Price change$849,900-1.2%$161/sqft
    Source: Canopy MLS as distributed by MLS GRID #4108096 Report a problem
    2/14/2024Listed for sale$859,900+42.1%$163/sqft
    Source: Canopy MLS as distributed by MLS GRID #4108096 Report a problem
    6/4/2021Sold$605,000+1%$115/sqft
    Source: Canopy MLS as distributed by MLS GRID #3712481 Report a problem
    3/8/2021Pending sale$599,000$114/sqft
    Source: Keller Williams #3712481 Report a problem
    3/7/2021Contingent$599,000$114/sqft
    Source: Canopy MLS as distributed by MLS GRID #3712481 Report a problem
    3/4/2021Listed for sale$599,000+6%$114/sqft
    Source: Canopy MLS as distributed by MLS GRID #3712481 Report a problem
    3/28/2017Listing removed$565,000$107/sqft
    Source: Keller Williams - Charlotte - UNC Area #3254306 Report a problem
    2/25/2017Listed for sale$565,000+8.4%$107/sqft
    Source: Keller Williams - Charlotte - UNC Area #3254306 Report a problem
    4/17/2007Sold$521,000$99/sqft
    Source: Public Record Report a problem

    Public tax history

    YearProperty taxesTax assessment
    2025$5,088 +0.7%$817,908
    2024$5,052 $817,908
    2023$5,052 +23.6%$817,908 +52.6%
    2022$4,087 +0.9%$535,983
    2021$4,049 +3.1%$535,983
    2020$3,926 +2%$535,983
    2019$3,849 +14.4%$535,983 +16.8%
    2018$3,364 $458,831
    2017$3,364 +0.3%$458,831
    2016$3,352 -3.8%$458,831
    2015$3,485 +11%--
    2014$3,141 $420,255
    2013-- --
    2012-- --
    2011-- --
    2010-- --
    2009-- --
    2008-- $433,085

    Find assessor info on the county website

    Neighborhood: 28037

    Nearby schools

    GreatSchools rating
    Get a cash offer in 3 minutes
    Find out how much your home could sell for in as little as 3 minutes with a no-obligation cash offer.
    Estimated market value
    $892,500
    Get a cash offer in 3 minutes
    Find out how much your home could sell for in as little as 3 minutes with a no-obligation cash offer.
    Estimated market value
    $892,500