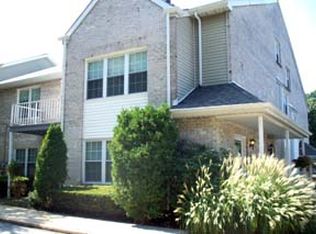
Well desired floor plan in Valley Glen, 2 bedrooms, 2 full baths plus a large loft that may be used as an office and/or study with a wood burning fireplace and built-in bookcases. Located on the corner end unit and 2nd level with private entrance. As you enter this natural light filled Living Room, Dining Room and Kitchen with vaulted ceiling you have your Open Floor plan with the loft open to view. Plenty of windows, skylights and recessed lighting. The kitchen is totally updated with granite countertops, Stainless Steel Maytag appliances, Double-Oven gas stove and Tile Backsplash. New hardwood flooring in the kitchen and self-closing cabinetry. Just off the huge Living Room is access to your own private deck for barbecues and/or morning coffee. A full size storage/utility closet is also located on this floor. The large Master Suite boasts walk-in custom closet with full updated bath. Nice size second bedroom with a full hall bath and full-size washer and dryer. Plenty of parking for you and your guest. Conveniently located to area transportation and Jenkintown Train Station, Jeanes Hospital, Fox Chase Cancer Center, Moss Rehab, Abington/Holy Redeemer Hospitals and CHOP Specialty Care. Plenty of beautiful parks to pick from with playgrounds, walking and/or bike paths in Abington Township. 309 Expressway, 476 and the PA Turnpike. Enjoy Low Monthly Fees that include a Swimming Pool, Lawn Care, Snow Removal, Water, Insurance and Condo Management Fees. The Valley Glen Condominiums have a No Pet Policy. Make your appointment today!
This property is off market, which means it's not currently listed for sale or rent on Zillow. This may be different from what's available on other websites or public sources.