Skip main navigation
Sold for $135,000
  • $135,000

    1310 175th Street, East Hazel Crest, IL 60429

    4beds
    1,831sqft
    Single Family Residence
    Built in 1954
    0.65 Acres Lot
    $297,700 Zestimate®
    $74/sqft
    $3,134 Estimated rent

    Home value

    $297,700

    $280,000 - $316,000

    $3,134/mo

    Zestimate® history
    Loading
    Loading...

    Owner options

    List your home for rent

    $3,134/mo

    Rent Zestimate®

    Find your next renter with Zillow Rental Manager. Plus, with online applications, you can quickly screen prospective tenants – for free.

    Learn more

    $3,134/mo

    Rent Zestimate®

    Refinance and save

    $1,004/mo

    Est. payment

    Refinancing to a lower rate could help reduce your monthly payments and save thousands over the life of the loan.

    See today's rates

    $1,004/mo

    Est. payment

    Explore your selling options

    Work with a Zillow partner agent

    Leverage their expertise and Zillow's premium Showcase listings to get your home seen by more buyers.

    Get started

    List with your own agent

    Get your home in front of millions of buyers by listing it on Zillow.

    Learn how to do it

    Sell it yourself

    Take full control of how buyers see your home on Zillow by listing For Sale by Owner (FSBO).

    List your home

    What's special

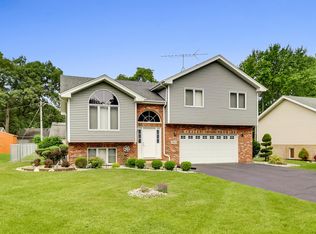
    Welcome home to this adorable 4 bed, 2 bathroom ranch home with a loft that sits on just over a half acre of land! Mature trees and a long driveway make the home feel quaint and tucked away, although it's close to everything East Hazel Crest and Homewood have to offer! 3.5 car heated garage with an 8' single door. Perfect for the hobbyist or mechanic, equipped with additional shop space and large shed. Entering the home you will see newer laminate flooring that carries through the bedrooms, kitchen, and laundry/utility room. From the foyer you will love the first 2 large bedrooms and full bathroom with Jacuzzi tub. The eat-in kitchen boasts all handmade knotty pine cabinetry and stainless steel appliances that stay. The spacious living room boasts cathedral pine ceilings and a custom spiral staircase that leads to a loft that can be an amazing extra space for relaxing or a 5th bedroom in the future. 2 additional bedrooms and a remodeled bathroom with a custom tile shower and vanity with granite top round out the living spaces. Off of the kitchen is a large finished laundry and utility room with a washer and dryer that stay. This home has both a natural gas furnace and a wood-burning stove that can be used to stay affordably cozy in the colder months. The backyard is fully fenced and boasts a wonderful above-ground pool, perfect for hot summer days!

    Zillow last checked:

    Listing updated:

    Listed by:

    Brooke Metz,

    eXp Realty

    Bought with:

    Janelle Whatley

    Intellectual Real Estate Services and Investments

    Source: eXp Realty,MLS#: 11833395

    Facts & features

    Interior

    Bedrooms & bathrooms
    • Bedrooms: 4
    • Bathrooms: 2
    • Full bathrooms: 2
    Rooms
    • Room types: Loft
    Heating
    • Natural Gas, Wood
    Cooling
    • Window/Wall Units - 2
    Appliances
    • Laundry: Gas Dryer Hookup, Sink
    Features
    • Vaulted/Cathedral Ceilings, Wood Laminate Floors, First Floor Bedroom, First Floor Laundry, Some Carpeting, Dining Combo, Drapes/Blinds
    • Basement: None
    Interior area
    • Total interior livable area: 1,831 sqft
    • Finished area below ground: 0

    Property

    Parking
    • Total spaces: 3.5
    • Parking features: Garage
    • Garage spaces: 3.5
    Lot
    • Size: 0.65 Acres
    • Dimensions: 59 x 292
    • Features: Fenced Yard
    Details
    • Has additional parcels: Yes
    • Parcel number: 29293140130000
    • Other equipment: TV-Cable, TV Antenna, Ceiling Fan(s), Security Cameras, Water Heater-Gas

    Construction

    Type & style
    • Home type: SingleFamily
    • Property subtype: Single Family Residence
    Materials
    • Roof: Asphalt
    Condition
    • New construction: No
    • Year built: 1954

    Utilities & green energy

    • Sewer: Public Sewer
    • Water: Public

    Community & HOA

    HOA
    • Has HOA: No
    Location
    • Region: East Hazel Crest

    Financial & listing details

    • Price per square foot: $74/sqft
    • Tax assessed value: $93,440
    • Annual tax amount: $2,833
    • Date on market: 12/23/2025
    • Ownership: Fee Simple

    Price history

    DateEventPrice
    8/11/2023Sold$135,000$74/sqft
    Source: eXp Realty #116354154 Report a problem

    Public tax history

    YearProperty taxesTax assessment
    2024-- $9,344 +0%
    2023$3,994 +31.5%$9,343 +46.5%
    2022$3,038 +0.9%$6,378
    2021$3,010 +1.8%$6,378
    2020$2,957 +8.5%$6,378 +1.7%
    2019$2,727 +1.2%$6,274
    2018$2,695 -1.1%$6,274
    2017$2,726 +16.3%$6,274 +15.6%
    2016$2,343 +5%$5,425
    2015$2,232 +1.3%$5,425
    2014$2,204 +0.8%$5,425 -5.9%
    2013$2,186 +8.5%$5,765
    2012$2,014 -9.3%$5,765
    2011$2,221 -9.2%$5,765 -16.4%
    2010$2,445 -8.7%$6,898 -9.3%
    2009$2,679 +12.7%$7,608 -5.3%
    2008$2,376 +68.6%$8,033 +89.4%
    2007$1,409 +2.6%$4,241
    2006$1,373 +2.8%$4,241
    2005$1,336 +6.1%$4,241 +10.2%
    2004$1,259 -1.6%$3,847
    2003$1,280 +74.7%$3,847 +33%
    2001$733 +3.1%$2,892
    2000$711 +45.5%$2,892
    1999$489 $2,892
    Find assessor info on the county website

    Neighborhood: 60429

    Nearby schools

    GreatSchools rating
    Schools provided by the listing agent
    • High: Thornwood High School
    • District: 152.5

    Source: eXp Realty. This data may not be complete. We recommend contacting the local school district to confirm school assignments for this home.

    Get a cash offer in 3 minutes
    Find out how much your home could sell for in as little as 3 minutes with a no-obligation cash offer.
    Estimated market value
    $297,700
    Get a cash offer in 3 minutes
    Find out how much your home could sell for in as little as 3 minutes with a no-obligation cash offer.
    Estimated market value
    $297,700