Skip main navigation
Sold
  • Price Unknown

    1310 W Elm St, Eunice, LA 70535

    3beds
    1,597sqft
    Single Family Residence
    Built in ----
    8,712 Square Feet Lot
    $162,200 Zestimate®
    $--/sqft
    $1,318 Estimated rent

    Home value

    $162,200

    Estimated sales range

    Not available

    $1,318/mo

    Zestimate® history
    Loading
    Loading...

    Owner options

    List your home for rent

    $1,318/mo

    Rent Zestimate®

    Find your next renter with Zillow Rental Manager. Plus, with online applications, you can quickly screen prospective tenants – for free.

    Learn more

    $1,318/mo

    Rent Zestimate®

    Refinance and save

    Refinancing to a lower rate could help reduce your monthly payments and save thousands over the life of the loan.

    See today's rates

    Explore your selling options

    Work with a Zillow partner agent

    Leverage their expertise and Zillow's premium Showcase listings to get your home seen by more buyers.

    Get started

    List with your own agent

    Get your home in front of millions of buyers by listing it on Zillow.

    Learn how to do it

    Sell it yourself

    Take full control of how buyers see your home on Zillow by listing For Sale by Owner (FSBO).

    List your home

    What's special

    Attached store roomSpacious backyard
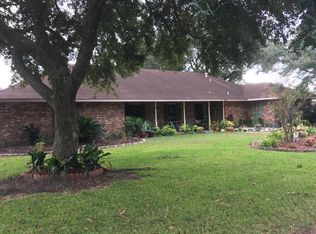
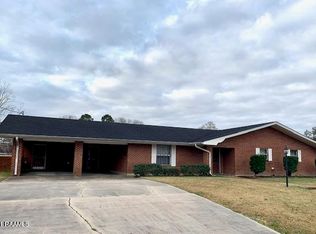
    This move in ready 3 bedroom, 2 bathroom home is tucked away in an established part of town, but still near all the amenities that Eunice has to offer. And only 1.5 miles from LSUE! The open kitchen and dining area lead out to the spacious backyard. Add on a patio to enjoy the evenings listening to the sounds of birds chirping along with sunset views. The cozy living room is where popcorn, movies, and memories can be shared. Outside storage consists of an attached store room and a detached 120 sf storage shed. Schedule your private viewing today!

    Zillow last checked:

    Listing updated:

    Listed by:

    Raymond A Aguillard 337-580-3705,

    DCG/Aguillard Realty

    Source: RAA,MLS#: 2600007824MLS Logo

    Facts & features

    Interior

    Bedrooms & bathrooms
    • Bedrooms: 3
    • Bathrooms: 2
    • Full bathrooms: 2
    Heating
    • Central
    Cooling
    • Central Air
    Features
    • Tile Counters
    • Flooring: Tile, Vinyl Tile
    • Windows: Aluminum Frames
    • Has fireplace: No
    Interior area
    • Total interior livable area: 1,597 sqft

    Property

    Parking
    • Total spaces: 2
    • Parking features: Attached, Carport
    • Carport spaces: 2
    • Details: Carport SqFt(418.00)
    Features
    • Stories: 1
    • Fencing: Chain Link
    Lot
    • Size: 8,712 Square Feet
    • Dimensions: 80' x 110'
    • Features: 0 to 0.5 Acres
    Details
    • Additional structures: Shed(s), Storage
    • Parcel number: 0601481000
    • Special conditions: Arms Length

    Construction

    Type & style
    • Home type: SingleFamily
    • Architectural style: Traditional
    • Property subtype: Single Family Residence
    Materials
    • Brick Veneer, Frame
    • Foundation: Slab
    • Roof: Composition
    Condition
    • Resale

    Utilities & green energy

    • Electric: Elec: CLECO
    • Sewer: Public Sewer

    Community & HOA

    Community
    • Features: Golf, Library, Medical Facility, Playground
    • Subdivision: Suzanne Guillory Addition
    Location
    • Region: Eunice

    Financial & listing details

    • Date on market: 8/21/2026
    • Electric utility on property: Yes

    Price history

    DateEventPrice
    9/10/2026Sold--
    Source: RAA #2600007824 Report a problem
    8/26/2026Pending sale$165,000$103/sqft
    Source: RAA #2600007824 Report a problem
    8/21/2026Listed for sale$165,000$103/sqft
    Source: RAA #2600007824 Report a problem

    Public tax history

    Tax history is unavailable.

    Neighborhood: 70535

    Nearby schools

    GreatSchools rating