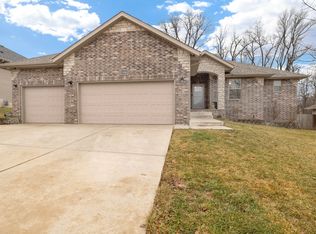
Better than new! This one-owner home in Ozark has so much to offer! This spacious home sits at the end of a cul-de-sac, near the community walking path and lovely views. Inside, you'll find all wood and LVP flooring (No carpet!) This great floorplan features an open kitchen/living layout with center island and large pantry along with granite countertops, tile backsplash and wood floors. High ceilings, large windows and a gas fireplace give style to the living area. Patio doors lead to a large deck for enjoying summer evenings. You'll enjoy the split floorplan with primary bedroom also on the main level. Double vanity, a very generous primary closet and walk-in shower highlight the primary bath. Two large secondary bedrooms and laundry. all of the rooms have really good closet space. In the walkout basement area, you'll enjoy the built in video projector system and wet bar in the large second living area. There is also a large bedroom and 3rd bath. The basement walks out on a patio perfect for BBQ's and a tree lined backyard.
Closed
Price Unknown
1310 W Millpond Drive, Ozark, MO 65721
4beds
3,076sqft
Single Family Residence
Built in 2015
10,802 Square Feet Lot
$414,600 Zestimate®
$--/sqft
$2,539 Estimated rent
Home value
$414,600
$377,000 - $456,000
$2,539/mo
Zestimate® history
Owner options
List your home for rent
$2,539/mo
Rent Zestimate®
Find your next renter with Zillow Rental Manager. Plus, with online applications, you can quickly screen prospective tenants – for free.
$2,539/mo
Rent Zestimate®
Refinance and save
$75/mo
Est. payment
Refinancing to a lower rate could help reduce your monthly payments and save thousands over the life of the loan.
$75/mo
Est. payment
Explore your selling options
Work with a Zillow partner agent
Leverage their expertise and Zillow's premium Showcase listings to get your home seen by more buyers.
Get startedList with your own agent
Get your home in front of millions of buyers by listing it on Zillow.
Learn how to do itSell it yourself
Take full control of how buyers see your home on Zillow by listing For Sale by Owner (FSBO).
List your homeWhat's special
Gas fireplaceLovely viewsCommunity walking pathTree lined backyardLarge deckGranite countertopsEnd of a cul-de-sac
Zillow last checked:
Listing updated:
Listed by:
Julie Vanvig Burnell 417-413-6900,
EXP Realty LLC,
Michael Burnell 417-413-6900,
EXP Realty LLC
Bought with:
Michael Burnell, 2017012642
EXP Realty LLC
Source: SOMOMLS as distributed by MLS GRID,MLS#: 60293059
Facts & features
Interior
Bedrooms & bathrooms
- Bedrooms: 4
- Bathrooms: 3
- Full bathrooms: 3
Rooms
- Room types: Master Bedroom, Pantry, Living Areas (2), Family Room
Heating
- Forced Air, Natural Gas
Cooling
- Central Air, Ceiling Fan(s)
Appliances
- Included: Dishwasher, Gas Water Heater, Free-Standing Gas Oven, Microwave, Disposal
- Laundry: Main Level, W/D Hookup
Features
- Internet - Fiber Optic, Internet - Cable, Granite Counters, High Ceilings, Walk-In Closet(s), Walk-in Shower
- Flooring: Tile, Luxury Vinyl, Wood
- Windows: Tilt-In Windows, Double Pane Windows
- Basement: Walk-Out Access,Finished,Interior Entry,Full
- Attic: Access Only:No Stairs
- Has fireplace: Yes
- Fireplace features: Gas
Interior area
- Total structure area: 3,076
- Total interior livable area: 3,076 sqft
- Finished area above ground: 1,930
- Finished area below ground: 1,146
Property
Parking
- Total spaces: 3
- Parking features: Garage Door Opener, Paved, Garage Faces Front
- Attached garage spaces: 3
Features
- Levels: One
- Stories: 1
- Patio & porch: Patio, Deck
- Exterior features: Rain Gutters, Drought Tolerant Spc
Lot
- Size: 10,802 Square Feet
- Dimensions: 80 x 135.3
- Features: Cul-De-Sac
Details
- Parcel number: 110515000000049042
- Other equipment: Media Projector System
Construction
Type & style
- Home type: SingleFamily
- Architectural style: Traditional
- Property subtype: Single Family Residence
Materials
- Frame, Vinyl Siding
- Foundation: Brick/Mortar, Poured Concrete
- Roof: Composition
Condition
- Year built: 2015
Utilities & green energy
- Sewer: Public Sewer
- Water: Public
- Utilities for property: Cable Available
Community & HOA
Community
- Subdivision: Hoover's Mill
HOA
- Services included: Common Area Maintenance
- HOA fee: $75 annually
Location
- Region: Ozark
Financial & listing details
- Tax assessed value: $274,000
- Annual tax amount: $2,999
- Date on market: 4/27/2025
- Listing terms: Cash,VA Loan,FHA,Conventional
- Road surface type: Asphalt
Price history
| Date | Event | Price |
|---|---|---|
| 6/13/2025 | Sold | -- |
Source:  SOMOMLS as distributed by MLS GRID #60293059 Report a problem SOMOMLS as distributed by MLS GRID #60293059 Report a problem | ||
| 4/28/2025 | Pending sale | $400,000$130/sqft |
Source: SOMOMLS as distributed by MLS GRID #60293059 Report a problem | ||
| 4/27/2025 | Listed for sale | $400,000$130/sqft |
Source: SOMOMLS as distributed by MLS GRID #60293059 Report a problem | ||
Public tax history
| Year | Property taxes | Tax assessment |
|---|---|---|
| 2025 | $3,223 +6.4% | $52,060 +8.5% |
| 2024 | $3,028 +0.1% | $47,990 |
| 2023 | $3,026 +6% | $47,990 +6.3% |
| 2022 | $2,854 | $45,140 |
| 2021 | -- | $45,140 +4.9% |
| 2020 | -- | $43,020 |
| 2019 | -- | $43,020 |
| 2018 | -- | $43,020 |
| 2017 | $234 | $43,020 |
| 2016 | $234 | $43,020 +1409.5% |
| 2015 | $234 | $2,850 |
Find assessor info on the county website
Neighborhood: 65721
Nearby homes
- $323,8003 bd1 ba1.8k sqft1308 W Millpond Dr, Ozark, MO 65721Off Market
- $471,3004 bd3 ba3k sqft1312 W Millpond Dr, Ozark, MO 65721Off Market
- $--4 bd2 ba1.8k sqft1306 W Millpond Dr, Ozark, MO 65721Sold
- $406,400-- bd1 ba1.8k sqft1311 W Millpond Dr, Ozark, MO 65721Off Market
- $446,200-- bd1 ba1.9k sqft1309 W Millpond Dr, Ozark, MO 65721Off Market
- $459,3005 bd3 ba3.5k sqft1801 N Undershot Ct, Ozark, MO 65721Off Market
- $--4 bd2 ba1.9k sqft1304 W Millpond Dr, Ozark, MO 65721Sold
- $324,2003 bd1 ba1.6k sqft1304 W Undershot Ct, Ozark, MO 65721Off Market
Nearby schools
GreatSchools rating
- 9/10Ozark Middle SchoolGrades: 5-6Distance: 1.2 mi
- 8/10Ozark Jr. High SchoolGrades: 7-8Distance: 0.6 mi
- 8/10Ozark High SchoolGrades: 9-12Distance: 0.2 mi
Schools provided by the listing agent
- Elementary: OZ North
- Middle: Ozark
- High: Ozark
Source: SOMOMLS as distributed by MLS GRID. This data may not be complete. We recommend contacting the local school district to confirm school assignments for this home.
Sell for more on Zillow
Get a Zillow Showcase℠ listing at no additional cost and you could sell for .
$414,600
2% more
+$8,292
With Zillow Showcase(estimated)
$422,892
- Missouri
- Christian County
- Ozark
- 65721
- 1310 W Millpond Drive
Nearby cities
Nearby zip codes
Other Ozark Topics
