You Need To Do Nothing To This Incredibly Clean And Move In Ready Home. Not Only Is There Fresh Paint And Carpet But The Basement Is Waterproofed And Offers Clean, Dry, Additional Living Space. Two Bedrooms On The Main Floor With A Full Bath, Living Room, Dining Room And Large Kitchen. The Upstairs Boasts A Ton Of Additional Space Including A 3rd Large Bedroom And A Den/game Room Area. You Could Create An Owner's Oasis On The Second Floor And Put The Kids In The Two Bedrooms On The Main Floor. Options Are Endless. The Roof Was New In Approx. 2011, Furnace Well Maintained And In Excellent Condition And The New Appliance Package Is Included - Washer/dryer Too. Also Included Is A New Window A/c Unit Which Cools Down The House Very Nicely. The Large, Sprawling Yard Leads To A One Car Private Garage With Alley Access. Sellers Offering A 1-year Home Warranty To Put The New Buyer's Mind At Ease. Sit Back And Enjoy The Holidays In Your New Home. Possession Immediate.
Sold for $160,000
$160,000
1310 W Osborne St, Sandusky, OH 44870
3beds
1,600sqft
Single Family Residence
Built in 1935
4,883 Square Feet Lot
$-- Zestimate®
$100/sqft
$-- Estimated rent
Home value
Not available
Estimated sales range
Not available
Not available
Zestimate® history
Owner options
List your home for rent
Find your next renter with Zillow Rental Manager. Plus, with online applications, you can quickly screen prospective tenants – for free.
Refinance and save
$1,116/mo
Est. payment
Refinancing to a lower rate could help reduce your monthly payments and save thousands over the life of the loan.
$1,116/mo
Est. payment
Explore your selling options
Work with a Zillow partner agent
Leverage their expertise and Zillow's premium Showcase listings to get your home seen by more buyers.
Get startedList with your own agent
Get your home in front of millions of buyers by listing it on Zillow.
Learn how to do itSell it yourself
Take full control of how buyers see your home on Zillow by listing For Sale by Owner (FSBO).
List your homeWhat's special
Zillow last checked:
Listing updated:
Listed by:
Tarina M. Sidoti 419-706-2365 tarina.sellshomes@yahoo.com,
BHHS Professional Realty
Bought with:
Alanna Gomez, 2023001789
BHHS Professional Realty
Source: Firelands MLS,MLS#: 20244099Originating MLS: Firelands MLS
Facts & features
Interior
Bedrooms & bathrooms
- Bedrooms: 3
- Bathrooms: 1
- Full bathrooms: 1
Primary bedroom
- Level: Second
- Area: 108
- Dimensions: 9 x 12
Bedroom 2
- Level: Main
- Area: 90
- Dimensions: 9 x 10
Bedroom 3
- Level: Main
- Area: 120
- Dimensions: 10 x 12
Bedroom 4
- Area: 0
- Dimensions: 0 x 0
Bedroom 5
- Area: 0
- Dimensions: 0 x 0
Bathroom
- Level: Main
Dining room
- Features: Combo
- Level: Main
- Area: 156
- Dimensions: 12 x 13
Family room
- Area: 0
- Dimensions: 0 x 0
Kitchen
- Level: Main
- Area: 120
- Dimensions: 10 x 12
Living room
- Level: Main
- Area: 260
- Dimensions: 13 x 20
Heating
- Gas, Forced Air
Cooling
- Wall Unit(s)
Appliances
- Included: Dishwasher, Dryer, Range, Refrigerator, Washer
- Laundry: None
Features
- Basement: Sump Pump,Full
Interior area
- Total structure area: 1,600
- Total interior livable area: 1,600 sqft
Property
Parking
- Total spaces: 1
- Parking features: Detached
- Garage spaces: 1
Features
- Levels: One and One Half
- Stories: 1
Lot
- Size: 4,883 Square Feet
Details
- Parcel number: 5802589000
- Other equipment: Sump Pump
Construction
Type & style
- Home type: SingleFamily
- Property subtype: Single Family Residence
Materials
- Vinyl Siding
- Foundation: Basement
- Roof: Asphalt
Condition
- Year built: 1935
Utilities & green energy
- Electric: ON
- Sewer: Public Sewer
- Water: Public
Community & HOA
Community
- Subdivision: D L C Ransoms Addition
Location
- Region: Sandusky
Financial & listing details
- Price per square foot: $100/sqft
- Annual tax amount: $887
- Price range: $160K - $160K
- Date on market: 10/29/2024
- Date available: 01/01/1800
- Listing terms: Conventional
Price history
| Date | Event | Price |
|---|---|---|
| 12/6/2024 | Sold | $160,000+7.4%$100/sqft |
Source: Firelands MLS #20244099 Report a problem | ||
| 12/6/2024 | Pending sale | $149,000$93/sqft |
Source: Firelands MLS #20244099 Report a problem | ||
| 11/3/2024 | Contingent | $149,000$93/sqft |
Source: Firelands MLS #20244099 Report a problem | ||
| 10/29/2024 | Listed for sale | $149,000$93/sqft |
Source: Firelands MLS #20244099 Report a problem | ||
Public tax history
Tax history is unavailable.
Neighborhood: 44870
Nearby homes
- $57,3203 bd1 ba1.4k sqft1312 W Osborne St, Sandusky, OH 44870Off Market
- $109,6004 bd1 ba1k sqft1312 W Osborne St, Sandusky, OH 44870Off Market
- $183,7003 bd2 ba-- sqft1513 Carr St, Sandusky, OH 44870Off Market
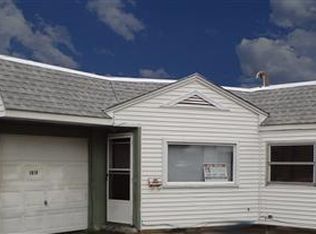
- $1,2002 bd2 ba1k sqft1503 Carr St #1503, Sandusky, OH 44870For Rent
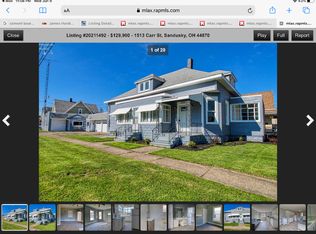
- $139,9001 bd-- ba600 sqft1503 Carr St, Sandusky, OH 44870Off Market
- $163,0004 bd3 ba1.9k sqft1320 Osborne St, Sandusky, OH 44870Off Market
- $125,2004 bd2 ba1.5k sqft1515 Carr St, Sandusky, OH 44870Off Market
- $165,0004 bd2 ba1.2k sqft1316 Osborne St, Sandusky, OH 44870Sold
Nearby schools
GreatSchools rating
- 4/10The Sandusky Intermediate SchoolGrades: 3-6Distance: 0.6 mi
- 5/10Sandusky Middle SchoolGrades: 7-8Distance: 0.7 mi
- 3/10Sandusky High SchoolGrades: 9-12Distance: 0.6 mi
Schools provided by the listing agent
- District: Sandusky
Source: Firelands MLS. This data may not be complete. We recommend contacting the local school district to confirm school assignments for this home.


Get pre-qualified for a loan
At Zillow Home Loans, we can pre-qualify you in as little as 5 minutes with no impact to your credit score.An equal housing lender. NMLS #10287.
- Ohio
- Erie County
- Sandusky
- 44870
- 1310 W Osborne St
