Skip main navigation
Sold for $560,000
  • Listed by: West Shores Realty, Inc. • Bill Cross • Contact: 562-715-5950
    Bought with: NONMEMBER MRML
    $560,000

    1310 W Park Western Dr Unit 153, San Pedro, CA 90732

    3beds
    1,189sqft
    Condominium
    Built in 1983
    -- sqft lot
    $576,400 Zestimate®
    $471/sqft
    $4,423 Estimated rent

    Home value

    $576,400

    $542,000 - $617,000

    $4,423/mo

    Zestimate® history
    Loading
    Loading...

    Owner options

    List your home for rent

    $4,423/mo

    Rent Zestimate®

    Find your next renter with Zillow Rental Manager. Plus, with online applications, you can quickly screen prospective tenants – for free.

    Learn more

    $4,423/mo

    Rent Zestimate®

    Refinance and save

    $4,324/mo

    Est. payment

    Refinancing to a lower rate could help reduce your monthly payments and save thousands over the life of the loan.

    See today's rates

    $4,324/mo

    Est. payment

    Explore your selling options

    Work with a Zillow partner agent

    Leverage their expertise and Zillow's premium Showcase listings to get your home seen by more buyers.

    Get started

    List with your own agent

    Get your home in front of millions of buyers by listing it on Zillow.

    Learn how to do it

    Sell it yourself

    Take full control of how buyers see your home on Zillow by listing For Sale by Owner (FSBO).

    List your home

    What's special

    Gas fireplaceLaundry roomWalk in closetLarge master bathroomHallway bathroomMaster bedroomMirrored closet doors
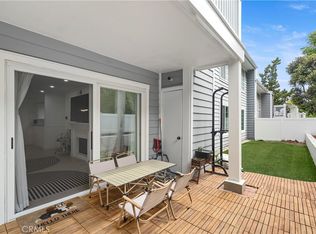
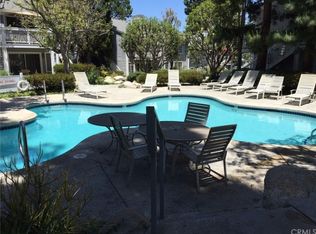
    Welcome to Ponderosa Springs, a gated community with flowing streams, waterfalls, pools and spas all set in a well-designed development. This 3 bedroom, 2 bath first floor unit has been updated with new stainless steel appliances, new paint, waterproof laminate flooring and a recently installed new water heater. Dining area is custom tiled as is the Kitchen, hallway, bathrooms and laundry room. This condo features central A/C and heat, a patio that faces the stream, a master bedroom that is large and features a walk in closet with built-ins and a large master bathroom. The new owners will enjoy a separate laundry room with lots of built-in storage. More storage is available in the 2 large hall closets. Each of the other 2 bedrooms feature mirrored closet doors with shelving. Separating the kitchen and dining area is a breakfast bar, making entertaining with guests while cooking a fun experience. Living room features a gas fireplace and access to both the patio and dining area. An outdoor storage room is located adjacent to the patio. The first bedroom features a single hallway door access as well as a second double door entrance from the living room. This design can still allow a traditional bedroom or it can be utilized as an office or den, as shown in the photos. The hallway bathroom has a deep tub/shower and is spacious. Located on the first floor, there is easy access from the parking structure and to the community amenities. There are 2 assigned, covered, tandem parking spaces, especially nice during the rainy weather. With easy access from Capital Drive, your guests will enjoy ample guest parking in the lot or park along Park Western or Capital Drive. This unit is located off Western Avenue and is perfectly located for nearby shopping and activities. The complex is FHA approved.

    Zillow last checked:

    Listing updated:

    Listed by:

    Bill Cross DRE #00847286 562-715-5950,

    West Shores Realty, Inc.

    Bought with:

    Ignacio Novoa, DRE #02018916

    NONMEMBER MRML

    Source: CRMLS,MLS#: PV23186666MLS LogoOriginating MLS: California Regional MLS

    Facts & features

    Interior

    Bedrooms & bathrooms
    • Bedrooms: 3
    • Bathrooms: 2
    • Full bathrooms: 2
    • Main level bathrooms: 2
    • Main level bedrooms: 3
    Rooms
    • Room types: Bedroom, Center Hall, Kitchen, Laundry, Living Room, Primary Bathroom, Primary Bedroom, Other, Dining Room
    Primary bedroom
    • Features: Main Level Primary
    Bedroom
    • Features: All Bedrooms Down
    Bedroom
    • Features: Bedroom on Main Level
    Bathroom
    • Features: Bathroom Exhaust Fan, Bathtub, Low Flow Plumbing Fixtures, Separate Shower, Tub Shower
    Kitchen
    • Features: Pots & Pan Drawers, Tile Counters
    Other
    • Features: Walk-In Closet(s)
    Heating
    • Central, Forced Air, Fireplace(s), Natural Gas
    Cooling
    • Central Air, Electric
    Appliances
    • Included: Dishwasher, ENERGY STAR Qualified Appliances, Free-Standing Range, Gas Cooktop, Disposal, Gas Oven, Gas Range, Gas Water Heater, Microwave, Self Cleaning Oven
    • Laundry: Washer Hookup, Gas Dryer Hookup, Inside, Laundry Room
    Features
    • Breakfast Bar, Ceramic Counters, Separate/Formal Dining Room, Living Room Deck Attached, Pantry, Storage, All Bedrooms Down, Bedroom on Main Level, Main Level Primary, Walk-In Closet(s)
    • Flooring: Laminate, Tile
    • Doors: Mirrored Closet Door(s), Panel Doors
    • Windows: Screens
    • Has fireplace: Yes
    • Fireplace features: Gas, Living Room, Raised Hearth
    • Common walls with other units/homes: 1 Common Wall,End Unit,No One Below
    Interior area
    • Total interior livable area: 1,189 sqft

    Property

    Parking
    • Total spaces: 2
    • Parking features: Assigned, Covered, Detached Carport, Electric Gate, Community Structure, Tandem
    • Carport spaces: 2
    Accessibility
    • Accessibility features: Safe Emergency Egress from Home, No Stairs, Parking, Accessible Doors, Accessible Entrance, Accessible Hallway(s)
    Features
    • Levels: One
    • Stories: 1
    • Entry location: Ground Floor
    • Patio & porch: Concrete, Covered, Patio
    • Pool features: Community, Gunite, In Ground, Association
    • Has spa: Yes
    • Spa features: Community, Gunite, Heated, In Ground
    • Fencing: Security,Wrought Iron
    • Has view: Yes
    • View description: Creek/Stream
    • Has water view: Yes
    • Water view: Creek/Stream
    Lot
    • Size: 3.47 Acres
    • Features: Landscaped
    Details
    • Parcel number: 7445021011
    • Zoning: LARD1.5
    • Special conditions: Standard

    Construction

    Type & style
    • Home type: Condo
    • Architectural style: Cape Cod
    • Property subtype: Condominium
    • Attached to another structure: Yes
    Materials
    • Copper Plumbing
    • Foundation: Slab
    Condition
    • Updated/Remodeled
    • New construction: No
    • Year built: 1983

    Utilities & green energy

    • Electric: Electricity - On Property, 220 Volts
    • Sewer: Public Sewer
    • Water: Public
    • Utilities for property: Cable Available, Electricity Connected, Natural Gas Connected, Sewer Connected, Underground Utilities, Water Connected
    Green energy
    • Energy efficient items: Appliances

    Community & HOA

    Community
    • Features: Curbs, Dog Park, Storm Drain(s), Sidewalks, Gated, Pool
    • Security: Carbon Monoxide Detector(s), Security Gate, Gated Community, Smoke Detector(s)
    HOA
    • Has HOA: Yes
    • Amenities included: Call for Rules, Dog Park, Maintenance Grounds, Pool, Pet Restrictions, Pets Allowed, Spa/Hot Tub, Trash, Water
    • Services included: Sewer
    • HOA fee: $706 monthly
    • HOA name: Ponderosa Springs
    • HOA phone: 310-543-1995
    Location
    • Region: San Pedro

    Financial & listing details

    • Price per square foot: $471/sqft
    • Tax assessed value: $582,624
    • Date on market: 10/12/2023
    • Cumulative days on market: 78 days
    • Listing terms: Cash,Cash to New Loan,Conventional,FHA
    • Exclusions: All furniture and accessories used for staging
    • Road surface type: Paved

    Price history

    DateEventPrice
    1/19/2024Sold$560,000-4.9%$471/sqft
    Source: CRMLS #PV23186666 Report a problem
    1/10/2024Pending sale$589,000$495/sqft
    Source: CRMLS #PV23186666 Report a problem
    1/2/2024Contingent$589,000$495/sqft
    Source: CRMLS #PV23186666 Report a problem
    10/12/2023Listed for sale$589,000+104.5%$495/sqft
    Source: CRMLS #PV23186666 Report a problem
    4/30/2009Sold$288,000-26.1%$242/sqft
    Source: Public Record Report a problem
    8/27/2008Sold$389,500-11.5%$328/sqft
    Source: Public Record Report a problem
    5/29/2008Listed for sale$440,000+22.2%$370/sqft
    Source: Prudential Real Estate #S958423 Report a problem
    5/5/2004Sold$360,000$303/sqft
    Source: Public Record Report a problem

    Public tax history

    YearProperty taxesTax assessment
    2026-- $582,624 +2%
    2025$6,989 +53.5%$571,200 +57.1%
    2024$4,552 +1.9%$363,586 +2%
    2023$4,466 +4.9%$356,458 +2%
    2022$4,258 +1.3%$349,470 +2%
    2021$4,202 -0.9%$342,618 +1%
    2020$4,242 $339,106 +2%
    2019$4,242 +4.6%$332,458 +2%
    2018$4,054 $325,941 +2%
    2017$4,054 +2.3%$319,551 +2%
    2016$3,964 +2.5%$313,286 +1.5%
    2015$3,868 +1%$308,581 +2%
    2014$3,830 $302,538 +22%
    2012-- $248,000 -14.3%
    2011-- $289,478 +0.8%
    2010-- $287,316 -4.2%
    2009-- $300,000 -23%
    2008-- $389,673 +2%
    2007-- $382,033 +2%
    2006-- $374,543
    2005-- $374,543 +46.9%
    2004-- $254,960 +1.9%
    2003-- $250,288 +25.3%
    2002-- $199,700 +5.1%
    2000-- $190,000
    Find assessor info on the county website

    Neighborhood: San Pedro

    Nearby schools

    GreatSchools rating
    Get a cash offer in 3 minutes
    Find out how much your home could sell for in as little as 3 minutes with a no-obligation cash offer.
    Estimated market value
    $576,400
    Get a cash offer in 3 minutes
    Find out how much your home could sell for in as little as 3 minutes with a no-obligation cash offer.
    Estimated market value
    $576,400