Skip main navigation
Off market
  • $615,700

    1310 Walker Dr, Fredericksburg, VA 22401

    4beds
    3,990sqft
    Single Family Residence
    Built in ----
    -- sqft lot
    $615,700 Zestimate®
    $154/sqft
    $3,349 Estimated rent

    Home value

    $615,700

    $585,000 - $646,000

    $3,349/mo

    Zestimate® history
    Loading
    Loading...

    Owner options

    List your home for rent

    $3,349/mo

    Rent Zestimate®

    Find your next renter with Zillow Rental Manager. Plus, with online applications, you can quickly screen prospective tenants – for free.

    Learn more

    $3,349/mo

    Rent Zestimate®

    Refinance and save

    $3,667/mo

    Est. payment

    Refinancing to a lower rate could help reduce your monthly payments and save thousands over the life of the loan.

    See today's rates

    $3,667/mo

    Est. payment

    Explore your selling options

    Work with a Zillow partner agent

    Leverage their expertise and Zillow's premium Showcase listings to get your home seen by more buyers.

    Get started

    List with your own agent

    Get your home in front of millions of buyers by listing it on Zillow.

    Learn how to do it

    Sell it yourself

    Take full control of how buyers see your home on Zillow by listing For Sale by Owner (FSBO).

    List your home

    What's special

    Swimming poolProfessionally landscapedNeutral home decorIn-ground sprinkler systemBeautiful granite counter topsWall to wall carpetingCeiling fans throughout

    Fantastic 4 Bedroom 3.5 Baths Colonial Home In The Village Of Idlewild Community. Professionally Landscaped, 3,900+ SF Home Freshly Painted Throughout, 3 Fully Finished Levels, Wall To Wall Carpeting, Gorgeous Hardwood & Ceramic Tile Floors, Formal Living Room, Dining Room, Eat-In Kitchen W/Corian Counter Tops, Family Room W/Gas Fireplace, Vaulted Ceiling In Primary Bedroom, Ceiling Fans Throughout, Large Walk-In Closet, Separate Soaking Tub/Shower, 2-Car Garage, Large Deck & Stamped Patio. Lower Level Basement Features A Huge Recreation Room, Study/Den/Library, (2) Spacious Storage Rooms & Utility Room, Home Offers In-Ground Sprinkler System, (NO PETS OR SMOKING PERMITTED!) Community Features Sidewalks, Club House, Swimming Pool, Playground and Tennis Court. Convenient To Nearby Shopping, I95/Route 1 and Schools. Nestled In The Devonne Woods Community This Gorgeous 4 Bedroom 3 Full Bath, Split Foyer Home, 1-Car Garage With Automatic Garage Door Opener, Neutral Home Decor, Plush Wall-To-Wall Carpeting, Nice Laminate Flooring Throughout, Kitchen Includes Diamond Series Grey Kitchen Cabinets, Beautiful Granite Counter Tops, Deep Kitchen Sink/Faucet, Nice Breakfast Nook, Stainless Steel Appliances To Include Refrigerator, Dishwasher, Radiant Stove/Cooktop & Built-In Microwave Oven, Formal Living Room, Separate Laundry/Utility Room. Skylight In Primary Bathroom Offer Plenty Natural Light, Ceiling Fans Throughout, Central A/C & Heating System, Spacious 2-Tier Deck. Situated On .50+ Acre of Land With Mature Trees For Shade! (NO PETS OR SMOKING PERMITTED!) FIREPLACE DOES NOT CONVEY! Convenient To Nearby Shopping, Schools, Route 1 & 3. Tenant Pays $100 Repair Deductible Per Service Call. All Applicants Must Use BPM Rental Application Packet. $75 Application Fee per Adult. This Can Be Zelle. (NO PETS OR SMOKING PERMITTED!) Hurry and Apply Today!

    This property is not currently displayed as for sale or rent on Zillow. This may be different from what's on other websites or public sources.
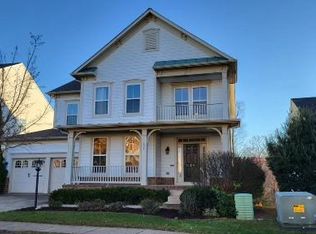
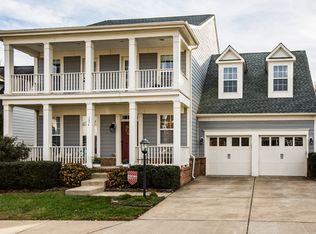
    Zillow last checked:

    Listing updated:

    Source: Zillow Rentals

    Facts & features

    Interior

    Bedrooms & bathrooms
    • Bedrooms: 4
    • Bathrooms: 4
    • Full bathrooms: 3
    • 1/2 bathrooms: 1
    Heating
    • Electric
    Appliances
    • Included: Dishwasher, Garbage Disposal, Microwave Oven, Refrigerator, Stove
    Interior area
    • Total interior livable area: 3,990 sqft

    Property

    Parking
    • Details: Contact manager
    Details
    • Parcel number: 7768876125

    Construction

    Type & style
    • Home type: SingleFamily
    • Property subtype: Single Family Residence

    Utilities & green energy

    • Utilities for property: Garbage

    Community & HOA

    Community
    • Deposit fee: $3,300
    Location
    • Region: Fredericksburg

    Financial & listing details

    • Price per square foot: $154/sqft
    • Tax assessed value: $519,600
    • Annual tax amount: $4,209
    • Date on market: 5/30/2026
    • Date available: 07/10/2026
    • Lease term: Contact For Details

    Price history

    DateEventPrice
    7/22/2026Listing removed$3,300$1/sqft
    Source: Zillow Rentals Report a problem
    5/30/2026Listed for rent$3,300+3.1%$1/sqft
    Source: Zillow Rentals Report a problem
    6/7/2025Listing removed$3,200$1/sqft
    Source: Zillow Rentals Report a problem
    5/10/2025Listed for rent$3,200$1/sqft
    Source: Zillow Rentals Report a problem
    4/21/2006Sold$509,388$128/sqft
    Source: Public Record Report a problem

    Public tax history

    YearProperty taxesTax assessment
    2025$4,209 +5.2%$519,600
    2024$4,001 +12.4%$519,600 +30%
    2023$3,558 +3.5%$399,800
    2022$3,438 +3.6%$399,800
    2021$3,318 +0.1%$399,800 +2.5%
    2020$3,315 $390,000
    2019$3,315 +6.3%$390,000
    2018$3,120 +3.9%$390,000
    2017$3,003 $390,000 +30%
    2012-- $300,000 -1.3%
    2011-- $304,000
    2010-- $304,000
    2009-- $304,000 -33.3%
    2008-- $455,900
    2007-- $455,900
    2006-- $455,900 +5.4%
    2005-- $432,700
    2004-- --
    Find assessor info on the county website

    Neighborhood: Idlewild

    Nearby schools

    GreatSchools rating
    Get a cash offer in 3 minutes
    Find out how much your home could sell for in as little as 3 minutes with a no-obligation cash offer.
    Estimated market value
    $615,700
    Get a cash offer in 3 minutes
    Find out how much your home could sell for in as little as 3 minutes with a no-obligation cash offer.
    Estimated market value
    $615,700