Coming Soon! Charming Tri-Level in Lake Geneva Subdivision at 1310 Waxwing Dr, DeWitt, MI. This 3-4 bedroom, 2 bath home offers a flexible floor plan with a bright living room, modern kitchen with updated appliances, and a spacious lower-level family room. The additional room can serve as a 4th bedroom or office. Enjoy the serene backyard with a patio, perfect for outdoor relaxation. Located in a desirable neighborhood with top-rated schools, close to parks and shopping. Priced at $285,500. Showings start 9/16/2024. Don't miss out! Please use SHOWINGTIME to schedule your showings!
Sold for $295,000
$295,000
1310 Waxwing Dr, Dewitt, MI 48820
3beds
1,792sqft
Single Family Residence
Built in 1974
0.28 Acres Lot
$312,200 Zestimate®
$165/sqft
$2,182 Estimated rent
Home value
$312,200
$297,000 - $328,000
$2,182/mo
Zestimate® history
Owner options
List your home for rent
$2,182/mo
Rent Zestimate®
Find your next renter with Zillow Rental Manager. Plus, with online applications, you can quickly screen prospective tenants – for free.
$2,182/mo
Rent Zestimate®
Refinance and save
$2,228/mo
Est. payment
Refinancing to a lower rate could help reduce your monthly payments and save thousands over the life of the loan.
$2,228/mo
Est. payment
Explore your selling options
Work with a Zillow partner agent
Leverage their expertise and Zillow's premium Showcase listings to get your home seen by more buyers.
Get startedList with your own agent
Get your home in front of millions of buyers by listing it on Zillow.
Learn how to do itSell it yourself
Take full control of how buyers see your home on Zillow by listing For Sale by Owner (FSBO).
List your homeWhat's special
Zillow last checked:
Listing updated:
Listed by:
Katrina A Hoyt 517-420-3848,
RE/MAX Real Estate Professionals,
Welcome Home Team 517-420-0611,
RE/MAX Real Estate Professionals
Bought with:
Abigail Anne Balger, 6501444565
Century 21 Affiliated
Source: Greater Lansing AOR,MLS#: 283275
Facts & features
Interior
Bedrooms & bathrooms
- Bedrooms: 3
- Bathrooms: 2
- Full bathrooms: 2
Primary bedroom
- Level: Second
- Area: 140 Square Feet
- Dimensions: 10 x 14
Bedroom 2
- Level: Second
- Area: 161.6 Square Feet
- Dimensions: 10.1 x 16
Bedroom 3
- Level: Second
- Area: 139 Square Feet
- Dimensions: 10 x 13.9
Dining room
- Level: First
- Area: 104 Square Feet
- Dimensions: 13 x 8
Family room
- Level: Basement
- Area: 338.31 Square Feet
- Dimensions: 16.11 x 21
Kitchen
- Level: First
- Area: 80 Square Feet
- Dimensions: 10 x 8
Laundry
- Level: Basement
- Area: 130 Square Feet
- Dimensions: 13 x 10
Living room
- Level: First
- Area: 170.3 Square Feet
- Dimensions: 13 x 13.1
Office
- Level: Basement
- Area: 120 Square Feet
- Dimensions: 10 x 12
Heating
- Forced Air, Hot Water, Natural Gas
Cooling
- Central Air
Appliances
- Included: Electric Range, Gas Water Heater, Ice Maker, Microwave, Plumbed For Ice Maker, Stainless Steel Appliance(s), Water Heater, Washer, Dryer, Convection Oven
- Laundry: Electric Dryer Hookup, Gas Dryer Hookup, In Basement, Laundry Room, Lower Level, Washer Hookup
Features
- Ceiling Fan(s), High Ceilings, High Speed Internet, Laminate Counters, Smart Thermostat, Vaulted Ceiling(s)
- Flooring: Carpet, Hardwood, Vinyl
- Windows: Screens
- Basement: Crawl Space,Egress Windows,Sump Pump
- Has fireplace: No
Interior area
- Total structure area: 1,790
- Total interior livable area: 1,792 sqft
- Finished area above ground: 1,792
- Finished area below ground: 0
Property
Parking
- Parking features: Driveway, Garage Door Opener, Garage Faces Front
- Has uncovered spaces: Yes
Features
- Levels: Three Or More
- Stories: 3
- Patio & porch: Deck, Front Porch
- Exterior features: Lighting, Rain Gutters
- Has view: Yes
- View description: Lake, Neighborhood
- Has water view: Yes
- Water view: Lake
Lot
- Size: 0.28 Acres
- Dimensions: 147 x 84 x 146 x 80
- Features: Back Yard, Few Trees, Front Yard
Details
- Foundation area: 640
- Parcel number: 20018000003200
- Zoning description: Zoning
Construction
Type & style
- Home type: SingleFamily
- Property subtype: Single Family Residence
Materials
- Vinyl Siding
- Foundation: Block
- Roof: Shingle
Condition
- Updated/Remodeled
- New construction: No
- Year built: 1974
Utilities & green energy
- Electric: Fuses
- Sewer: Septic Tank
- Water: Well
- Utilities for property: Water Connected, Phone Available, Natural Gas Connected, Electricity Connected, Cable Connected
Community & HOA
Community
- Features: Lake, Park, Playground
- Security: Carbon Monoxide Detector(s), Secured Garage/Parking, Smoke Detector(s)
- Subdivision: Geneva Shore
HOA
- Has HOA: Yes
- Amenities included: Beach Access, Parking, Picnic Area, Playground
- HOA fee: $200 annually
- HOA name: LAKE GENEVA PROPERTY OWNERS
Location
- Region: Dewitt
Financial & listing details
- Price per square foot: $165/sqft
- Tax assessed value: $215,200
- Annual tax amount: $2,611
- Date on market: 9/16/2024
- Listing terms: VA Loan,Cash,Conventional,FHA,MSHDA
- Road surface type: Asphalt
Price history
| Date | Event | Price |
|---|---|---|
| 11/4/2024 | Sold | $295,000+3.3%$165/sqft |
Source:  Greater Lansing AOR #283275 Report a problem Greater Lansing AOR #283275 Report a problem | ||
| 9/20/2024 | Contingent | $285,500$159/sqft |
Source: Greater Lansing AOR #283275 Report a problem | ||
| 9/16/2024 | Listed for sale | $285,500+124.8%$159/sqft |
Source: Greater Lansing AOR #283275 Report a problem | ||
| 5/21/2007 | Sold | $127,000$71/sqft |
Source: Public Record Report a problem | ||
Public tax history
| Year | Property taxes | Tax assessment |
|---|---|---|
| 2025 | $3,486 | $107,600 +5.8% |
| 2024 | -- | $101,700 +8.1% |
| 2023 | -- | $94,100 +9.2% |
| 2022 | -- | $86,200 +6.3% |
| 2021 | -- | $81,100 +5.9% |
| 2020 | $2,991 +3.7% | $76,600 +6.8% |
| 2019 | $2,884 +2.4% | $71,700 +0.7% |
| 2018 | $2,817 +3.2% | $71,200 +2% |
| 2017 | $2,731 | $69,800 +5.9% |
| 2016 | $2,731 | $65,900 +6.5% |
| 2015 | $2,731 | $61,900 +0.5% |
| 2011 | -- | $61,600 -12.4% |
| 2009 | -- | $70,300 -4% |
| 2008 | -- | $73,200 -2.4% |
| 2007 | -- | $75,000 +0.8% |
| 2006 | -- | $74,400 |
| 2005 | -- | $74,400 +15.2% |
| 2004 | -- | $64,600 |
Find assessor info on the county website
Neighborhood: 48820
Nearby homes
- $329,6003 bd3 ba2.1k sqft1314 Waxwing Dr, Dewitt, MI 48820Off Market
- $220,800-- bd1 ba1.2k sqft1306 Waxwing Dr, Dewitt, MI 48820Off Market
- $230,0003 bd1 ba1.1k sqft1117 Schavey Rd, Dewitt, MI 48820Sold
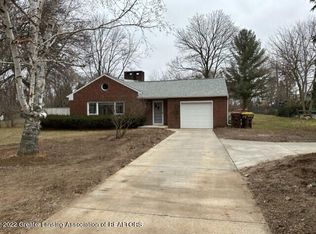
- $342,900-- bd1 ba1.6k sqft1318 Waxwing Dr, Dewitt, MI 48820Off Market
- $315,3003 bd2 ba3.6k sqft1302 Waxwing Dr, Dewitt, MI 48820Off Market
- $327,000-- bd2 ba1.5k sqft1307 Waxwing Dr, Dewitt, MI 48820Off Market
- $402,0004 bd4 ba2.6k sqft1325 W Geneva Dr, Dewitt, MI 48820Sold
- $14,000-- bd1 ba-- sqft1204 W Geneva Dr, Dewitt, MI 48820Off Market
Nearby schools
GreatSchools rating
- NASchavey Road Elementary SchoolGrades: PK-1Distance: 0.8 mi
- 9/10DeWitt Junior High SchoolGrades: 6-8Distance: 0.9 mi
- 9/10DeWitt High SchoolGrades: 9-12Distance: 1 mi
Schools provided by the listing agent
- High: DeWitt
Source: Greater Lansing AOR. This data may not be complete. We recommend contacting the local school district to confirm school assignments for this home.
Get a cash offer in 3 minutes
Find out how much your home could sell for in as little as 3 minutes with a no-obligation cash offer.
Estimated market value
$312,200
Get a cash offer in 3 minutes
Find out how much your home could sell for in as little as 3 minutes with a no-obligation cash offer.
Estimated market value
$312,200
- Michigan
- Clinton County
- Dewitt
- 48820
- 1310 Waxwing Dr
