Welcome to Northwoods, where thoughtful design, exceptional storage, and inviting spaces create the perfect place to call home. The main level of this lovely home offers a gracious foyer, formal dining room, spacious den with gas fireplace, home office/study option, and a charming "Harry Potter" closet tucked beneath the stairs. The kitchen is designed for gathering, featuring two pantries, abundant workspace, and seamless flow into the sunroom and outdoor living areas.
The heated and cooled sunroom serves as the heart of the home, providing year-round enjoyment with easy access to the expansive patio complete with Edison lighting, fountain, and privacy-enhancing landscaping. Outdoor entertaining is effortless, whether grilling, watching the big game, hosting movie nights, or simply relaxing with family and friends.
Practical features abound, including extensive storage throughout, a well-appointed laundry room, garage refrigerator, utility sink, built-in garage cabinetry, sprinkler system, and a storm shelter conveniently accessible even with a vehicle parked above.
Upstairs, the oversized primary suite offers two generous walk-in closets and a spa-inspired bath with dual sinks and soaking tub. All secondary bedrooms feature walk-in closets, while the bonus room includes additional storage, including a large heated and cooled "Christmas closet." A floored walk-up attic provides incredible storage rarely found in today's homes.
Lovingly maintained and designed with comfort in mind, this Northwoods gem offers wonderful flow for entertaining, low-maintenance landscaping, abundant storage, and a neighborhood known for its sense of community and great neighbors. A home where memories are made and everyone has room to gather.
Closed
Zestimate®
$610,000
1310 White Oak Ln, Murfreesboro, TN 37130
4beds
3,048sqft
Single Family Residence, Residential
Built in 1993
0.48 Acres Lot
$610,000 Zestimate®
$200/sqft
$3,034 Estimated rent
Home value
$610,000
$580,000 - $641,000
$3,034/mo
Zestimate® history
Owner options
List your home for rent
$3,034/mo
Rent Zestimate®
Find your next renter with Zillow Rental Manager. Plus, with online applications, you can quickly screen prospective tenants – for free.
$3,034/mo
Rent Zestimate®
Refinance and save
$3,584/mo
Est. payment
Refinancing to a lower rate could help reduce your monthly payments and save thousands over the life of the loan.
$3,584/mo
Est. payment
Explore your selling options
Work with a Zillow partner agent
Leverage their expertise and Zillow's premium Showcase listings to get your home seen by more buyers.
Get startedList with your own agent
Get your home in front of millions of buyers by listing it on Zillow.
Learn how to do itSell it yourself
Take full control of how buyers see your home on Zillow by listing For Sale by Owner (FSBO).
List your homeWhat's special
Garage refrigeratorLow-maintenance landscapingPrivacy-enhancing landscapingSprinkler systemOutdoor entertainingAbundant workspaceTwo pantries
Zillow last checked:
Listing updated:
Listed by:
Robert Mifflin 615-424-1651,
Compass
Bought with:
Von Mitchell Dotson, 285575
Keller Williams Realty - Murfreesboro
Source: RealTracs MLS as distributed by MLS GRID,MLS#: 3239899
Facts & features
Interior
Bedrooms & bathrooms
- Bedrooms: 4
- Bathrooms: 3
- Full bathrooms: 2
- 1/2 bathrooms: 1
Bedroom 1
- Features: Walk-In Closet(s)
- Level: Walk-In Closet(s)
- Area: 247 Square Feet
- Dimensions: 13x19
Bedroom 2
- Features: Walk-In Closet(s)
- Level: Walk-In Closet(s)
- Area: 143 Square Feet
- Dimensions: 11x13
Bedroom 3
- Features: Walk-In Closet(s)
- Level: Walk-In Closet(s)
- Area: 169 Square Feet
- Dimensions: 13x13
Bedroom 4
- Features: Walk-In Closet(s)
- Level: Walk-In Closet(s)
- Area: 110 Square Feet
- Dimensions: 10x11
Primary bathroom
- Features: Double Vanity
- Level: Double Vanity
Dining room
- Features: Formal
- Level: Formal
- Area: 196 Square Feet
- Dimensions: 14x14
Other
- Features: Other
- Level: Other
- Area: 21 Square Feet
- Dimensions: 7x3
Kitchen
- Features: Pantry
- Level: Pantry
- Area: 240 Square Feet
- Dimensions: 15x16
Living room
- Features: Formal
- Level: Formal
- Area: 221 Square Feet
- Dimensions: 17x13
Other
- Features: Library
- Level: Library
- Area: 143 Square Feet
- Dimensions: 13x11
Other
- Features: Florida Room
- Level: Florida Room
- Area: 154 Square Feet
- Dimensions: 14x11
Recreation room
- Features: Second Floor
- Level: Second Floor
- Area: 266 Square Feet
- Dimensions: 19x14
Heating
- Central, Natural Gas
Cooling
- Central Air, Electric
Appliances
- Included: Electric Oven, Cooktop, Dishwasher, Refrigerator
- Laundry: Electric Dryer Hookup, Washer Hookup
Features
- Ceiling Fan(s), Entrance Foyer, Extra Closets, Walk-In Closet(s), High Speed Internet
- Flooring: Carpet, Wood, Tile
- Basement: Crawl Space,None
- Number of fireplaces: 1
- Fireplace features: Den
Interior area
- Total structure area: 3,048
- Total interior livable area: 3,048 sqft
- Finished area above ground: 3,048
Property
Parking
- Total spaces: 2
- Parking features: Garage Door Opener, Garage Faces Side, Concrete
- Garage spaces: 2
Features
- Levels: Two
- Stories: 2
- Patio & porch: Patio
- Fencing: Privacy
- Has view: Yes
Lot
- Size: 0.48 Acres
- Dimensions: 110 x 192.28 IRR
- Features: Level
- Topography: Level
Details
- Additional structures: Storm Shelter
- Parcel number: 081A A 05700 R0048522
- Special conditions: Standard
- Other equipment: Irrigation System
Construction
Type & style
- Home type: SingleFamily
- Property subtype: Single Family Residence, Residential
Materials
- Brick
- Roof: Shingle
Condition
- New construction: No
- Year built: 1993
Utilities & green energy
- Sewer: Public Sewer
- Water: Public
- Utilities for property: Electricity Available, Natural Gas Available, Water Available, Cable Connected
Community & HOA
Community
- Security: Fire Alarm
- Subdivision: North Woods Sec 2
HOA
- Has HOA: Yes
- HOA fee: $20 monthly
Location
- Region: Murfreesboro
Financial & listing details
- Price per square foot: $200/sqft
- Tax assessed value: $515,200
- Annual tax amount: $3,644
- Date on market: 6/12/2026
- Electric utility on property: Yes
Price history
| Date | Event | Price |
|---|---|---|
| 7/17/2026 | Sold | $610,000-2.4%$200/sqft |
Source:  RealTracs MLS as distributed by MLS GRID #3239899 Report a problem RealTracs MLS as distributed by MLS GRID #3239899 Report a problem | ||
| 6/30/2026 | Pending sale | $625,000$205/sqft |
Source: RealTracs MLS as distributed by MLS GRID #3239899 Report a problem | ||
| 6/12/2026 | Listed for sale | $625,000+111.9%$205/sqft |
Source: RealTracs MLS as distributed by MLS GRID #3239899 Report a problem | ||
| 4/26/2016 | Sold | $295,000+28.9%$97/sqft |
Source: RealTracs MLS as distributed by MLS GRID #1717885 Report a problem | ||
| 11/15/1995 | Sold | $228,900$75/sqft |
Source: Public Record Report a problem | ||
Public tax history
| Year | Property taxes | Tax assessment |
|---|---|---|
| 2025 | $3,644 | $128,800 |
| 2024 | $3,644 | $128,800 |
| 2023 | $3,644 +10.1% | $128,800 |
| 2022 | $3,309 -0.3% | $128,800 +36.2% |
| 2021 | $3,318 | $94,550 |
| 2020 | $3,318 +67.2% | $94,550 |
| 2019 | $1,985 -31.1% | $94,550 |
| 2018 | $2,883 -16.4% | $94,550 +6.6% |
| 2017 | $3,447 | $88,700 |
| 2016 | $3,447 | $88,700 |
| 2015 | $3,447 | $88,700 +3.5% |
| 2013 | $3,447 +7.4% | $85,700 -0.2% |
| 2012 | $3,211 -5.2% | $85,850 -5.3% |
| 2011 | $3,387 | $90,675 |
| 2010 | $3,387 -3.1% | $90,675 -0.2% |
| 2008 | $3,494 | $90,825 |
| 2007 | $3,494 | $90,825 |
| 2006 | $3,494 +1.2% | $90,825 +18.9% |
| 2005 | $3,453 | $76,383 |
| 2004 | $3,453 | $76,383 |
| 2002 | $3,453 | $76,383 |
| 2001 | -- | $76,383 -72.3% |
| 2000 | -- | $276,246 |
Find assessor info on the county website
Neighborhood: Northwoods
Nearby homes
- $753,500-- bd5 ba3.6k sqft1314 White Oak Ln, Murfreesboro, TN 37130Off Market
- $739,4004 bd4 ba3.3k sqft1306 White Oak Ln, Murfreesboro, TN 37130Off Market
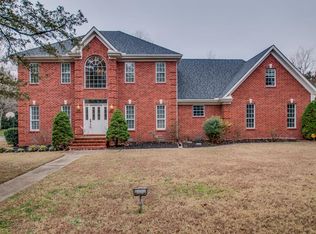
- $737,2004 bd3 ba3.6k sqft1307 Mullberry Ct, Murfreesboro, TN 37130Off Market
- $576,100-- bd3 ba2.6k sqft1307 White Oak Ln, Murfreesboro, TN 37130Off Market
- $782,1004 bd4 ba4.1k sqft1310 Mullberry Ct, Murfreesboro, TN 37130Off Market
- $714,4004 bd4 ba3k sqft1318 White Oak Ln, Murfreesboro, TN 37130Off Market
- $899,5004 bd3 ba4.3k sqft1302 White Oak Ln, Murfreesboro, TN 37130Off Market
- $1,038,2004 bd5 ba4.7k sqft1403 Hawthorn Pl, Murfreesboro, TN 37130Off Market
Nearby schools
GreatSchools rating
- 6/10John Pittard Elementary SchoolGrades: PK-6Distance: 0.8 mi
- 8/10Oakland Middle SchoolGrades: 6-8Distance: 1 mi
- 8/10Oakland High SchoolGrades: 9-12Distance: 1.1 mi
Schools provided by the listing agent
- Elementary: John Pittard Elementary
- Middle: Oakland Middle School
- High: Oakland High School
Source: RealTracs MLS as distributed by MLS GRID. This data may not be complete. We recommend contacting the local school district to confirm school assignments for this home.
Get a cash offer in 3 minutes
Find out how much your home could sell for in as little as 3 minutes with a no-obligation cash offer.
Estimated market value
$610,000
Get a cash offer in 3 minutes
Find out how much your home could sell for in as little as 3 minutes with a no-obligation cash offer.
Estimated market value
$610,000
- Tennessee
- Rutherford County
- Murfreesboro
- 37130
- Northwoods
- 1310 White Oak Ln
Nearby cities
Nearby neighborhoods
Nearby zip codes
Other Murfreesboro Topics
