Welcome to your dream home, quietly nestled in the serene cul-de-sac in East Northbrook. Homes like this rarely come on the market in Northbrook. This six bedroom, five and a half bath home has everything that you are looking for. This remarkable newer home is a testament to luxury and sophistication, offering an array of amenities that cater to the most discerning homeowner. As you step inside this over 5,000 square foot home, you're immediately greeted by the warmth and elegance of the home. The first-floor master suite is a true retreat, featuring an adjoining exercise room and private patio - a haven for relaxation and rejuvenation. An adjacent office space provides the perfect setting for remote work. The heart of this home is undoubtedly the gourmet kitchen. With high-end appliances and a huge butler's pantry, it's the ideal space for preparing and sharing meals with loved ones. The kitchen, dining room, living room and sunroom offer picturesque views of the beautifully landscaped 1 acre lot, creating a tranquil ambiance for gatherings. Upstairs, a great common area connects four bedrooms, providing ample space for family and guests. The lower level is a true entertainment paradise, complete with a wine room, sitting room, bar, and a state-of-the-art movie theater. This home has been outfitted with a Control4 smart home system to remotely control HVAC, lighting and audio visual entertainement in 7 zones. It's the perfect setting for hosting memorable gatherings or simply unwinding in style. Additionally, the lower level provides abundant space for storage or the potential for future expansion to meet your unique needs. This home also boasts practical conveniences, including a three-car garage, a mudroom attached to the laundry area, radiant floor heat on the first floor and lower level and a first-floor guest suite - ideal for accommodating visitors or multi-generational living. Meticulously maintained and thoughtfully designed, this District 28, East Northbrook residence is an oasis of comfort, luxury, and endless entertainment possibilities. It's a rare opportunity to own a home that truly defines the essence of modern living.
Closed
Street View
$2,050,000
1310 Wildwood Ln, Northbrook, IL 60062
6beds
5,563sqft
Single Family Residence
Built in 2007
0.9 Acres Lot
$2,479,800 Zestimate®
$369/sqft
$7,867 Estimated rent
Home value
$2,479,800
$2.31M - $2.68M
$7,867/mo
Zestimate® history
Owner options
List your home for rent
$7,867/mo
Rent Zestimate®
Find your next renter with Zillow Rental Manager. Plus, with online applications, you can quickly screen prospective tenants – for free.
$7,867/mo
Rent Zestimate®
Refinance and save
$12,066/mo
Est. payment
Refinancing to a lower rate could help reduce your monthly payments and save thousands over the life of the loan.
$12,066/mo
Est. payment
Explore your selling options
Work with a Zillow partner agent
Leverage their expertise and Zillow's premium Showcase listings to get your home seen by more buyers.
Get startedList with your own agent
Get your home in front of millions of buyers by listing it on Zillow.
Learn how to do itSell it yourself
Take full control of how buyers see your home on Zillow by listing For Sale by Owner (FSBO).
List your homeWhat's special
Laundry areaPrivate patioRadiant floor heatGourmet kitchenMeticulously maintainedSitting roomWine room
Zillow last checked:
Listing updated:
Listed by:
Kati Spaniak 847-318-3431,
eXp Realty,
Warrick Bell 847-644-7717,
eXp Realty
Bought with:
Cory Green
Compass
Source: MRED as distributed by MLS GRID,MLS#: 11866297
Facts & features
Interior
Bedrooms & bathrooms
- Bedrooms: 6
- Bathrooms: 6
- Full bathrooms: 5
- 1/2 bathrooms: 1
Rooms
- Room types: Bedroom 5, Bedroom 6, Exercise Room, Family Room, Media Room, Office, Sitting Room, Storage, Other Room
Primary bedroom
- Features: Flooring (Hardwood), Window Treatments (Curtains/Drapes), Bathroom (Full)
- Level: Main
- Area: 224 Square Feet
- Dimensions: 14X16
Bedroom 2
- Features: Flooring (Carpet), Window Treatments (Curtains/Drapes)
- Level: Second
- Area: 266 Square Feet
- Dimensions: 14X19
Bedroom 3
- Features: Flooring (Carpet), Window Treatments (Blinds)
- Level: Second
- Area: 196 Square Feet
- Dimensions: 14X14
Bedroom 4
- Features: Flooring (Carpet), Window Treatments (Curtains/Drapes)
- Level: Second
- Area: 210 Square Feet
- Dimensions: 14X15
Bedroom 5
- Features: Flooring (Carpet), Window Treatments (Blinds)
- Level: Second
- Area: 156 Square Feet
- Dimensions: 12X13
Bedroom 6
- Features: Flooring (Carpet), Window Treatments (Blinds)
- Level: Second
- Area: 156 Square Feet
- Dimensions: 12X13
Dining room
- Features: Flooring (Hardwood)
- Level: Main
- Area: 336 Square Feet
- Dimensions: 14X24
Exercise room
- Features: Flooring (Other), Window Treatments (Blinds)
- Level: Main
- Area: 150 Square Feet
- Dimensions: 10X15
Family room
- Features: Flooring (Hardwood)
- Level: Main
- Area: 195 Square Feet
- Dimensions: 13X15
Other
- Features: Flooring (Carpet)
- Level: Basement
- Area: 224 Square Feet
- Dimensions: 14X16
Kitchen
- Features: Kitchen (Eating Area-Breakfast Bar, Eating Area-Table Space, Island, Pantry-Walk-in), Flooring (Hardwood)
- Level: Main
- Area: 616 Square Feet
- Dimensions: 22X28
Laundry
- Features: Flooring (Stone)
- Level: Main
- Area: 56 Square Feet
- Dimensions: 7X8
Living room
- Features: Flooring (Ceramic Tile)
- Level: Main
- Area: 192 Square Feet
- Dimensions: 12X16
Media room
- Features: Flooring (Carpet)
- Level: Basement
- Area: 360 Square Feet
- Dimensions: 15X24
Office
- Features: Flooring (Hardwood), Window Treatments (Blinds)
- Level: Main
- Area: 130 Square Feet
- Dimensions: 10X13
Other
- Features: Flooring (Ceramic Tile)
- Level: Basement
- Area: 120 Square Feet
- Dimensions: 10X12
Sitting room
- Features: Flooring (Hardwood)
- Level: Main
- Area: 210 Square Feet
- Dimensions: 14X15
Storage
- Features: Flooring (Other)
- Level: Basement
- Area: 989 Square Feet
- Dimensions: 23X43
Heating
- Natural Gas, Forced Air, Radiant Floor
Cooling
- Central Air, Zoned
Appliances
- Included: Double Oven, Range, Microwave, Dishwasher, High End Refrigerator, Bar Fridge, Washer, Dryer, Stainless Steel Appliance(s), Wine Refrigerator, Humidifier
- Laundry: Main Level, Laundry Chute, Multiple Locations, Sink
Features
- 1st Floor Bedroom, 1st Floor Full Bath, Separate Dining Room
- Flooring: Hardwood
- Basement: Finished,Full
- Attic: Unfinished
- Number of fireplaces: 3
- Fireplace features: Gas Log, Gas Starter, Basement, Dining Room, Kitchen
Interior area
- Total structure area: 0
- Total interior livable area: 5,563 sqft
Property
Parking
- Total spaces: 3
- Parking features: Asphalt, Brick Driveway, Garage Door Opener, On Site, Garage Owned, Attached, Garage
- Attached garage spaces: 3
- Has uncovered spaces: Yes
Accessibility
- Accessibility features: No Disability Access
Features
- Stories: 2
- Patio & porch: Patio
- Exterior features: Fire Pit, Lighting
- Fencing: Invisible
Lot
- Size: 0.9 Acres
- Dimensions: 219X205X166X156
- Features: Landscaped
Details
- Parcel number: 04113010200000
- Special conditions: List Broker Must Accompany
- Other equipment: Ceiling Fan(s), Sump Pump, Sprinkler-Lawn, Backup Sump Pump;, Generator
Construction
Type & style
- Home type: SingleFamily
- Property subtype: Single Family Residence
Materials
- Stucco, Stone
- Roof: Asphalt
Condition
- New construction: No
- Year built: 2007
Utilities & green energy
- Sewer: Storm Sewer
- Water: Public
Community & HOA
Community
- Features: Street Paved
- Security: Security System
HOA
- Services included: None
Location
- Region: Northbrook
Financial & listing details
- Price per square foot: $369/sqft
- Tax assessed value: $1,770,000
- Annual tax amount: $28,421
- Date on market: 10/17/2023
- Listing terms: Conventional
- Ownership: Fee Simple
Price history
| Date | Event | Price |
|---|---|---|
| 2/6/2024 | Sold | $2,050,000-6.8%$369/sqft |
Source:  MRED as distributed by MLS GRID #11866297 Report a problem MRED as distributed by MLS GRID #11866297 Report a problem | ||
| 10/27/2023 | Contingent | $2,199,000$395/sqft |
Source: MRED as distributed by MLS GRID #11866297 Report a problem | ||
| 10/17/2023 | Listed for sale | $2,199,000+17.6%$395/sqft |
Source: MRED as distributed by MLS GRID #11866297 Report a problem | ||
| 7/15/2016 | Sold | $1,870,000-6.3%$336/sqft |
Source: Public Record Report a problem | ||
| 5/2/2016 | Pending sale | $1,995,000$359/sqft |
Source: Baird & Warner #09155541 Report a problem | ||
| 4/11/2016 | Listed for sale | $1,995,000$359/sqft |
Source: Baird & Warner #09155541 Report a problem | ||
| 3/20/2016 | Pending sale | $1,995,000$359/sqft |
Source: Baird & Warner #09155541 Report a problem | ||
| 3/4/2016 | Listed for sale | $1,995,000-11.3%$359/sqft |
Source: Baird & Warner #09155541 Report a problem | ||
| 11/1/2015 | Listing removed | $2,250,000$404/sqft |
Source: @properties #08881931 Report a problem | ||
| 4/7/2015 | Listed for sale | $2,250,000+142.6%$404/sqft |
Source: @properties #08881931 Report a problem | ||
| 10/30/2006 | Sold | $927,500$167/sqft |
Source: Public Record Report a problem | ||
Public tax history
| Year | Property taxes | Tax assessment |
|---|---|---|
| 2024 | $41,970 +3.8% | $177,000 +0% |
| 2023 | $40,436 +3.1% | $176,999 |
| 2022 | $39,221 +38% | $176,999 +55.6% |
| 2021 | $28,421 +2% | $113,764 |
| 2020 | $27,851 +3% | $113,764 -9% |
| 2019 | $27,042 -27.9% | $125,016 -22% |
| 2018 | $37,521 +2.7% | $160,223 |
| 2017 | $36,551 +8% | $160,223 |
| 2016 | $33,841 -1.8% | $160,223 +8.2% |
| 2015 | $34,458 +4.6% | $148,072 |
| 2014 | $32,929 +3.2% | $148,072 |
| 2013 | $31,900 -0.7% | $148,072 -8.4% |
| 2012 | $32,135 +5.1% | $161,601 |
| 2011 | $30,572 +3.4% | $161,601 |
| 2010 | $29,554 +20.7% | $161,601 +12.6% |
| 2009 | $24,496 +230.1% | $143,561 +184.6% |
| 2008 | $7,422 -29.3% | $50,439 -23.8% |
| 2006 | $10,502 +3.1% | $66,177 |
| 2005 | $10,190 +2.2% | $66,177 |
| 2004 | $9,975 +21.5% | $66,177 +31% |
| 2003 | $8,212 +2.4% | $50,525 |
| 2002 | $8,023 +11.3% | $50,525 |
| 2001 | $7,208 +3.3% | $50,525 +12.8% |
| 2000 | $6,978 +2.5% | $44,811 |
| 1999 | $6,809 | $44,811 |
Find assessor info on the county website
Neighborhood: 60062
Nearby homes
- $1,493,1003 bd3 ba2.8k sqft909 Holly Ct, Northbrook, IL 60062Off Market
- $1,034,5003 bd3 ba3.1k sqft908 Wildwood Ln, Northbrook, IL 60062Off Market
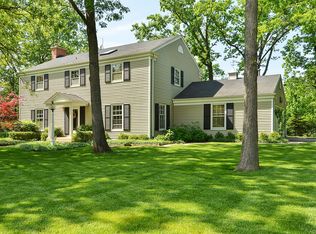
- $1,437,1006 bd4 ba3.7k sqft920 Wildwood Ln, Northbrook, IL 60062Off Market
- $2,159,0005 bd5 ba7.8k sqft1305 Edgewood Ln, Northbrook, IL 60062Off Market
- $1,136,4004 bd3 ba4.3k sqft1311 Wildwood Ln, Northbrook, IL 60062Off Market
- $1,992,9004 bd5 ba5.1k sqft1305 Wildwood Ln, Northbrook, IL 60062Off Market
- $1,019,3004 bd2 ba2.7k sqft1315 Wildwood Ln, Northbrook, IL 60062Off Market
- $1,138,2003 bd3 ba3k sqft907 Wildwood Ln, Northbrook, IL 60062Off Market
Nearby schools
GreatSchools rating
- 9/10Meadowbrook Elementary SchoolGrades: K-5Distance: 0.9 mi
- 9/10Northbrook Junior High SchoolGrades: 6-8Distance: 0.8 mi
- 10/10Glenbrook North High SchoolGrades: 9-12Distance: 2 mi
Schools provided by the listing agent
- Elementary: Meadowbrook Elementary School
- Middle: Northbrook Junior High School
- High: Glenbrook North High School
- District: 28
Source: MRED as distributed by MLS GRID. This data may not be complete. We recommend contacting the local school district to confirm school assignments for this home.
Get a cash offer in 3 minutes
Find out how much your home could sell for in as little as 3 minutes with a no-obligation cash offer.
Estimated market value
$2,479,800
Get a cash offer in 3 minutes
Find out how much your home could sell for in as little as 3 minutes with a no-obligation cash offer.
Estimated market value
$2,479,800
- Illinois
- Cook County
- Northbrook
- 60062
- 1310 Wildwood Ln
Nearby cities
Nearby zip codes
Other Northbrook Topics
