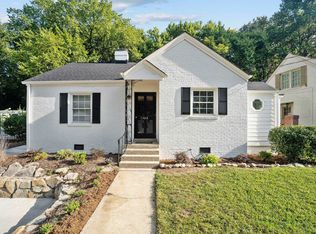
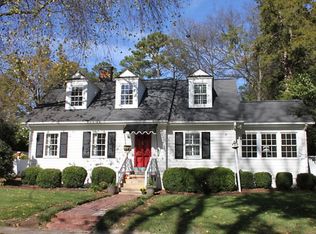
ITB gem! Tucked away in one of Raleigh's most desirable neighborhoods, this classic 1928 Hayes Barton brick Colonial exudes charm and traditional elegance. The home has been thoughtfully maintained and updated, and is nestled on a private, no-outlet street, yet is oh-so-close to all that downtown has to offer! The generous urban lot size can accommodate an addition and pool, with room to expand if desired, or simply enjoy the gorgeous fenced back yard with large deck and upper seating area amid mature trees and updated professional landscaping. As you step inside the front door, a spacious living room with ornate Parisian marble fireplace and built-in shelves welcomes you, with hardwoods and 9 1/2' ceilings throughout the first level living areas. The beautiful side sunroom with custom louvered blinds makes a great home office/study, while the newly-refreshed formal dining room has views of the private back yard and large deck through two tall sets of French doors. The bright and sunny kitchen features a brand new SS electric oven and matching SS microwave (March 2024), newer SS refrigerator in 2022. Kitchen has convenient island and room for additional table seating, and a third rear door leading to the lush backyard. Ascend to the second level where you'll find 9' ceilings, more hardwoods, and three bright bedrooms, with dual closets in the primary suite, secondary w/d hookups and fresh paint and fixtures in selected rooms. A new attic ladder leads to spacious floored storage under a brand new roof installed in February 2024, while the full dry basement provides additional storage and heavy duty shelving. Other recent updates include improved structural support (2024), electrical updated with GFCI (2023), HVAC (2020), French drain/sump pump (2019), EV charger (2022), and paved concrete driveway (2019, expanded to join next door property in 2023). This unbeatable location is close to shopping, restaurants and breweries at nearby Village District, Five Points, Glenwood South, the Warehouse District, NCSU and all urban conveniences!
Sold for $865,000
Zillow last checked:
Listing updated:
Bought with:
Kelly Young, 261079
RE/MAX Capital
Source: Doorify MLS,MLS#: 10014369
Price history
| Date | Event | Price |
|---|---|---|
| 6/7/2024 | Sold | $865,000-1.4%$457/sqft |
Source:  Doorify MLS #10014369 Report a problem Doorify MLS #10014369 Report a problem | ||
| 5/16/2024 | Pending sale | $877,000$464/sqft |
Source: Doorify MLS #10014369 Report a problem | ||
| 4/25/2024 | Contingent | $877,000$464/sqft |
Source: Doorify MLS #10014369 Report a problem | ||
| 4/22/2024 | Price change | $877,000-2.6%$464/sqft |
Source: Doorify MLS #10014369 Report a problem | ||
| 4/4/2024 | Price change | $900,000-2.7%$476/sqft |
Source: Doorify MLS #10014369 Report a problem | ||
| 2/29/2024 | Listed for sale | $925,000+5.5%$489/sqft |
Source: Doorify MLS #10014369 Report a problem | ||
| 7/14/2023 | Sold | $877,000+6.3%$464/sqft |
Source: Doorify MLS #2515070 Report a problem | ||
| 6/12/2023 | Pending sale | $825,000$436/sqft |
Source:  Berkshire Hathaway HomeServices Carolinas Realty #2515070 Report a problem Berkshire Hathaway HomeServices Carolinas Realty #2515070 Report a problem | ||
| 6/12/2023 | Contingent | $825,000$436/sqft |
Source: Doorify MLS #2515070 Report a problem | ||
| 6/7/2023 | Listed for sale | $825,000+28.1%$436/sqft |
Source: Doorify MLS #2515070 Report a problem | ||
| 9/21/2020 | Sold | $644,000+0.8%$340/sqft |
Source: Doorify MLS #2338236 Report a problem | ||
| 8/23/2020 | Pending sale | $639,000$338/sqft |
Source: Dogwood Properties #2338236 Report a problem | ||
| 8/20/2020 | Listed for sale | $639,000+25.3%$338/sqft |
Source: Dogwood Properties #2338236 Report a problem | ||
| 6/23/2017 | Sold | $510,000$270/sqft |
Source: Public Record Report a problem | ||
| 5/16/2017 | Pending sale | $510,000$270/sqft |
Source: Carolina's Choice Real Estate #2127649 Report a problem | ||
| 5/11/2017 | Listed for sale | $510,000+33.5%$270/sqft |
Source: Carolina's Choice Real Estate #2127649 Report a problem | ||
| 6/15/2012 | Sold | $382,000-0.8%$202/sqft |
Source: Public Record Report a problem | ||
| 5/1/2012 | Listed for sale | $385,000+18.5%$203/sqft |
Source: Allen Tate Company #1833806 Report a problem | ||
| 4/11/2008 | Sold | $325,000$172/sqft |
Source: Public Record Report a problem | ||
Get a cash offer in 3 minutes
Find out how much your home could sell for in as little as 3 minutes with a no-obligation cash offer.
Estimated market value
$904,900
