Cozy well maintained three bedroom and 2 bath in a setting with lots of trees is a home you must see. With 9-foot ceilings in bedrooms and 20` ceilings in the living and dining it gives an open feeling. Hardwood floors throughout the home with fireplace, central vacuum system and lots of storage. There are remote double garage doors and a large 14 x 16 covered deck in the back in peaceful surroundings. Call a realtor today for a viewing!!!
Sold
Price Unknown
1310 Willie Brantley Rd, Farmerville, LA 71241
3beds
1,601sqft
Site Build, Residential
Built in 2007
1.01 Acres Lot
$279,100 Zestimate®
$--/sqft
$1,689 Estimated rent
Home value
$279,100
$265,000 - $293,000
$1,689/mo
Zestimate® history
Owner options
List your home for rent
$1,689/mo
Rent Zestimate®
Find your next renter with Zillow Rental Manager. Plus, with online applications, you can quickly screen prospective tenants – for free.
$1,689/mo
Rent Zestimate®
Refinance and save
Refinancing to a lower rate could help reduce your monthly payments and save thousands over the life of the loan.
Explore your selling options
Work with a Zillow partner agent
Leverage their expertise and Zillow's premium Showcase listings to get your home seen by more buyers.
Get startedList with your own agent
Get your home in front of millions of buyers by listing it on Zillow.
Learn how to do itSell it yourself
Take full control of how buyers see your home on Zillow by listing For Sale by Owner (FSBO).
List your homeWhat's special
Lots of storageRemote double garage doorsOpen feelingPeaceful surroundingsLots of treesCentral vacuum systemHardwood floors
Zillow last checked:
Listing updated:
Listed by:
Pam Jones,
Louisiana Orchard Realty LLC
Bought with:
Angela Patterson
Coldwell Banker Group One Realty
Source: NELAR,MLS#: 211444
Facts & features
Interior
Bedrooms & bathrooms
- Bedrooms: 3
- Bathrooms: 2
- Full bathrooms: 2
- Main level bathrooms: 2
- Main level bedrooms: 3
Primary bedroom
- Description: Floor: Hw
- Level: First
- Area: 180
Bedroom
- Description: Floor: Hw
- Level: First
- Area: 110
Bedroom 1
- Description: Floor: Hw
- Level: First
- Area: 110
Dining room
- Description: Floor: Hw
- Level: First
- Area: 125
Kitchen
- Description: Floor: Hw
- Level: First
- Area: 170
Living room
- Description: Floor: Hw
- Level: First
- Area: 280.5
Heating
- Electric, Central
Cooling
- Central Air, Electric
Appliances
- Included: Dishwasher, Electric Range
- Laundry: Washer/Dryer Connect
Features
- Central Vacuum, Ceiling Fan(s), Walk-In Closet(s)
- Windows: Double Pane Windows, All Stay
- Number of fireplaces: 1
- Fireplace features: One
Interior area
- Total structure area: 2,042
- Total interior livable area: 1,601 sqft
Property
Parking
- Total spaces: 2
- Parking features: Garage Door Opener
- Attached garage spaces: 2
Features
- Levels: One
- Stories: 1
- Patio & porch: Porch Covered, Covered Deck
- Has spa: Yes
- Spa features: Bath
- Fencing: Chain Link
- Waterfront features: None
Lot
- Size: 1.01 Acres
- Features: Professional Landscaping, Cleared
Details
- Parcel number: 0010231735
Construction
Type & style
- Home type: SingleFamily
- Architectural style: Traditional
- Property subtype: Site Build, Residential
Materials
- Stucco, Masonite
- Foundation: Pillar/Post/Pier
- Roof: Architecture Style
Condition
- Year built: 2007
Utilities & green energy
- Electric: Electric Company: Claiborne
- Gas: Propane, Gas Company: Butane/Propane
- Sewer: Mechanical, Septic Tank
- Water: Public, Electric Company: Other
- Utilities for property: Propane
Community & HOA
Community
- Subdivision: Other
HOA
- Has HOA: No
- Amenities included: None
- Services included: None
Location
- Region: Farmerville
Financial & listing details
- Tax assessed value: $194,814
- Annual tax amount: $816
- Date on market: 9/19/2025
- Road surface type: Paved
Price history
| Date | Event | Price |
|---|---|---|
| 12/16/2024 | Sold | -- |
Source:  NELAR #211444 Report a problem NELAR #211444 Report a problem | ||
| 8/26/2024 | Listed for sale | $275,000$172/sqft |
Source: NELAR #211444 Report a problem | ||
Public tax history
| Year | Property taxes | Tax assessment |
|---|---|---|
| 2025 | $995 +21.8% | $19,481 +13.1% |
| 2024 | $817 +20.5% | $17,220 +11.4% |
| 2023 | $678 | $15,456 |
| 2022 | $678 0% | $15,456 |
| 2021 | $678 +0% | $15,456 |
| 2020 | $678 +4.7% | $15,456 +0.9% |
| 2019 | $647 +17.9% | $15,320 |
| 2018 | $549 | $15,320 |
| 2017 | -- | $15,320 |
| 2016 | -- | $15,320 +25.3% |
| 2015 | -- | $12,226 0% |
| 2014 | $105 -87.8% | $12,230 |
| 2013 | $860 +0.6% | $12,230 |
| 2012 | $854 +18.7% | $12,230 +15.7% |
| 2011 | $720 -2.7% | $10,570 -0.1% |
| 2010 | $740 | $10,580 |
Find assessor info on the county website
Neighborhood: 71241
Nearby homes
- $294,5003 bd2 ba2.6k sqft341 Wildwood Acres Dr, Farmerville, LA 71241Off Market
- $--4 bd2 ba1.9k sqft292 Wildwood Acres Dr, Farmerville, LA 71241Sold
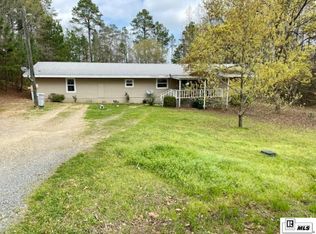
- $242,3003 bd2 ba1.8k sqft340 Wildwood Acres Dr, Farmerville, LA 71241Off Market
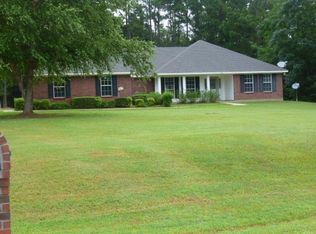
- $--3 bd2 ba1.6k sqft331 Wildwood Acres Dr, Farmerville, LA 71241Sold
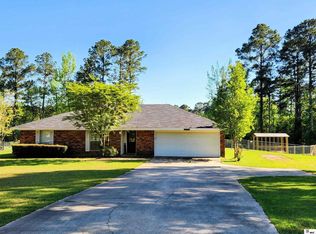
- $--3 bd3 ba2.6k sqft1190 Willie Brantley Rd, Farmerville, LA 71241Sold
- $209,0003 bd2 ba1.5k sqft317 Wildwood Acres Dr, Farmerville, LA 71241Off Market
- $--4 bd3 ba2.7k sqft1627 Willie Brantley Rd, Farmerville, LA 71241Sold
- $181,8003 bd2 ba1.5k sqft291 Wildwood Acres Dr, Farmerville, LA 71241Off Market
Nearby schools
GreatSchools rating
- 5/10Farmerville Elementary SchoolGrades: PK-5Distance: 3.7 mi
- 4/10Union Parish High SchoolGrades: 6-12Distance: 3.1 mi
Schools provided by the listing agent
- Elementary: Union Parish/Farmerville
- Middle: Union Parish/Farmerville
- High: Union Parish/Farmerville
Source: NELAR. This data may not be complete. We recommend contacting the local school district to confirm school assignments for this home.
Sell for more on Zillow
Get a Zillow Showcase℠ listing at no additional cost and you could sell for .
$279,100
2% more
+$5,582
With Zillow Showcase(estimated)
$284,682
Sell for more on Zillow
Get a Zillow Showcase℠ listing at no additional cost and you could sell for .
$279,100
2% more
+$5,582
With Zillow Showcase(estimated)
$284,682
- Louisiana
- Union Parish
- Farmerville
- 71241
- 1310 Willie Brantley Rd
