Mid-Century Modern Architectural Masterpiece set on a Private Wooded Site. Tucked away in the tranquil enclave of Riverwoods, this exceptional estate seamlessly pairs mid-century modern soul with contemporary luxury across a private .88-acre forest lot. The open-concept main level features dramatic vaulted wood-plank ceilings, geometric beams, hardwood floors and deep skylights. The gourmet kitchen boasts premium quartz countertops, custom shaker cabinetry, a center island, a separate breakfast bar and a built-in espresso machine. Step down into the magnificent sunken living room, anchored by a floor-to-ceiling brick fireplace and a massive wall of glass framing panoramic forest views. An elevated formal dining room with a Sputnik chandelier completes the space, ideal for dinner parties. All four spacious bedrooms are privately tucked away on the upper level. The expansive primary suite features dramatic vaulted ceilings, a massive geometric window wall, a large custom walnut built-in wardrobe, and a spa-like primary bath with a glass-enclosed multi-jet shower, freestanding tub and duel sinks. The full hall bath compliments the spacious 3 additional bedrooms. The lower level serves as a premier entertainment hub, housing a sunroom and a spacious family room anchored by a spectacular custom walnut wet bar with integrated LED accent lighting and a second stacked-stone fireplace. The attached sunroom, with 3 walls of glass, looks out onto seclusion and year-round foliage. In the light-filled English basement, you'll find a media room/den with a charcoal-brick hearth alongside a quiet, dedicated home office. The mechanicals and laundry finish off the English basement. Outside, a private flagstone patio sits right off the front entry, creating a welcoming outdoor seating nook. The rear of the property features a massive brick-paver patio with a built-in fire pit lounge over looking the expansive lawn and mature trees. Wood chipped trails, underground fencing, a tree swing and a play structure round out the exterior. Absolute privacy awaits.
Closed
$1,260,000
1310 Woodland Ct W, Riverwoods, IL 60015
4beds
3,095sqft
Single Family Residence
Built in 1964
1.08 Acres Lot
$1,265,700 Zestimate®
$407/sqft
$5,638 Estimated rent
Home value
$1,265,700
$1.15M - $1.38M
$5,638/mo
Zestimate® history
Owner options
List your home for rent
$5,638/mo
Rent Zestimate®
Find your next renter with Zillow Rental Manager. Plus, with online applications, you can quickly screen prospective tenants – for free.
$5,638/mo
Rent Zestimate®
Refinance and save
$8,557/mo
Est. payment
Refinancing to a lower rate could help reduce your monthly payments and save thousands over the life of the loan.
$8,557/mo
Est. payment
Explore your selling options
Work with a Zillow partner agent
Leverage their expertise and Zillow's premium Showcase listings to get your home seen by more buyers.
Get startedList with your own agent
Get your home in front of millions of buyers by listing it on Zillow.
Learn how to do itSell it yourself
Take full control of how buyers see your home on Zillow by listing For Sale by Owner (FSBO).
List your homeWhat's special
Second stacked-stone fireplaceFloor-to-ceiling brick fireplaceFour spacious bedroomsFull hall bathExpansive lawnMature treesCenter island
Zillow last checked:
Listing updated:
Listed by:
Priscilla Johnson 847-234-2500,
Berkshire Hathaway HomeServices Chicago
Bought with:
Russell Burton
Compass
Meg Wood
Compass
Source: MRED as distributed by MLS GRID,MLS#: 12669847
Facts & features
Interior
Bedrooms & bathrooms
- Bedrooms: 4
- Bathrooms: 3
- Full bathrooms: 2
- 1/2 bathrooms: 1
Rooms
- Room types: Recreation Room, Workshop, Foyer, Sun Room
Primary bedroom
- Features: Flooring (Carpet), Window Treatments (Curtains/Drapes), Bathroom (Full, Double Sink, Tub & Separate Shwr)
- Level: Second
- Area: 308 Square Feet
- Dimensions: 22X14
Bedroom 2
- Features: Flooring (Carpet), Window Treatments (Blinds)
- Level: Second
- Area: 143 Square Feet
- Dimensions: 13X11
Bedroom 3
- Features: Flooring (Carpet), Window Treatments (Blinds)
- Level: Second
- Area: 198 Square Feet
- Dimensions: 18X11
Bedroom 4
- Features: Flooring (Carpet), Window Treatments (Blinds)
- Level: Second
- Area: 176 Square Feet
- Dimensions: 16X11
Dining room
- Features: Flooring (Hardwood)
- Level: Main
- Area: 196 Square Feet
- Dimensions: 14X14
Family room
- Features: Flooring (Carpet)
- Level: Lower
- Area: 380 Square Feet
- Dimensions: 20X19
Foyer
- Features: Flooring (Hardwood)
- Level: Main
- Area: 91 Square Feet
- Dimensions: 13X7
Kitchen
- Features: Kitchen (Eating Area-Breakfast Bar, Island), Flooring (Hardwood)
- Level: Main
- Area: 204 Square Feet
- Dimensions: 17X12
Living room
- Features: Flooring (Hardwood)
- Level: Main
- Area: 336 Square Feet
- Dimensions: 24X14
Recreation room
- Features: Flooring (Vinyl)
- Level: Basement
- Area: 238 Square Feet
- Dimensions: 17X14
Sun room
- Features: Flooring (Porcelain Tile), Window Treatments (Curtains/Drapes)
- Level: Main
- Area: 286 Square Feet
- Dimensions: 22X13
Other
- Features: Flooring (Vinyl)
- Level: Basement
- Area: 196 Square Feet
- Dimensions: 14X14
Heating
- Natural Gas, Forced Air
Cooling
- Central Air
Appliances
- Included: Double Oven, Microwave, Dishwasher, Refrigerator, Washer, Dryer, Disposal
- Laundry: Upper Level
Features
- Cathedral Ceiling(s)
- Flooring: Hardwood
- Windows: Screens, Skylight(s)
- Basement: Finished,Partial
- Number of fireplaces: 3
- Fireplace features: Wood Burning, Gas Log, Family Room, Living Room, Basement
Interior area
- Total structure area: 0
- Total interior livable area: 3,095 sqft
Property
Parking
- Total spaces: 3
- Parking features: Asphalt, Circular Driveway, Garage Door Opener, Yes, Garage Owned, Attached, Garage
- Attached garage spaces: 3
- Has uncovered spaces: Yes
Accessibility
- Accessibility features: No Disability Access
Features
- Patio & porch: Deck, Patio
- Exterior features: Dog Run
Lot
- Size: 1.08 Acres
- Dimensions: 165X286X164X286
- Features: Corner Lot, Cul-De-Sac, Landscaped, Wooded
Details
- Additional structures: Shed(s)
- Parcel number: 15252070100000
- Special conditions: None
- Other equipment: Water-Softener Owned, TV-Cable, Ceiling Fan(s)
Construction
Type & style
- Home type: SingleFamily
- Property subtype: Single Family Residence
Materials
- Brick, Cedar
- Foundation: Concrete Perimeter
- Roof: Asphalt
Condition
- New construction: No
- Year built: 1964
Utilities & green energy
- Sewer: Public Sewer
- Water: Well
Community & HOA
Community
- Features: Street Paved
HOA
- Has HOA: Yes
- Services included: Other
- HOA fee: $500 annually
Location
- Region: Riverwoods
Financial & listing details
- Price per square foot: $407/sqft
- Tax assessed value: $577,639
- Annual tax amount: $17,700
- Date on market: 6/8/2026
- Listing terms: Cash
- Ownership: Fee Simple
Price history
| Date | Event | Price |
|---|---|---|
| 7/23/2026 | Sold | $1,260,000+2.2%$407/sqft |
Source:  MRED as distributed by MLS GRID #12669847 Report a problem MRED as distributed by MLS GRID #12669847 Report a problem | ||
| 6/10/2026 | Contingent | $1,233,000$398/sqft |
Source: MRED as distributed by MLS GRID #12669847 Report a problem | ||
| 6/8/2026 | Listed for sale | $1,233,000+93.4%$398/sqft |
Source: MRED as distributed by MLS GRID #12669847 Report a problem | ||
| 10/14/2016 | Sold | $637,500$206/sqft |
Source: MRED as distributed by MLS GRID #09267686 Report a problem | ||
Public tax history
| Year | Property taxes | Tax assessment |
|---|---|---|
| 2024 | $16,479 +5.5% | $210,360 +9.3% |
| 2023 | $15,627 -3% | $192,527 +8.1% |
| 2022 | $16,112 +3.7% | $178,101 +0.4% |
| 2021 | $15,540 +3.6% | $177,409 +0.7% |
| 2020 | $14,998 +7% | $176,095 +0.4% |
| 2019 | $14,018 +1.9% | $175,446 -3.7% |
| 2018 | $13,759 | $182,260 +2.4% |
| 2017 | $13,759 +15.9% | $178,006 +4.4% |
| 2016 | $11,876 -5.4% | $170,455 +6.9% |
| 2015 | $12,560 +0.9% | $159,408 -1% |
| 2014 | $12,443 +1% | $161,077 -0.2% |
| 2012 | $12,316 +0.9% | $161,400 -8.7% |
| 2011 | $12,202 -3.4% | $176,748 -12.2% |
| 2010 | $12,633 +5% | $201,308 -5.2% |
| 2009 | $12,031 -8.1% | $212,462 -11.5% |
| 2008 | $13,089 +13.2% | $239,950 +4.2% |
| 2006 | $11,562 +5.4% | $230,345 |
| 2005 | $10,969 +0.6% | -- |
| 2004 | $10,902 +9.3% | -- |
| 2003 | $9,977 +2% | -- |
| 2002 | $9,781 +1.6% | -- |
| 2001 | $9,627 +1.3% | $161,546 +3.5% |
| 2000 | $9,502 | $156,053 |
Find assessor info on the county website
Neighborhood: 60015
Nearby homes
- $1,908,3006 bd7 ba4.6k sqft1302 Woodland Ln, Riverwoods, IL 60015Off Market
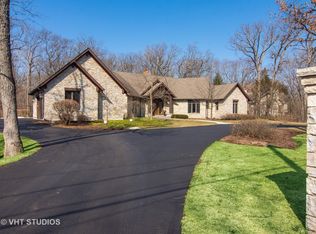
- $---- bd-- ba-- sqft1302 Woodland Ct W, Deerfield, IL 60015Off Market
- $814,0004 bd3 ba4.4k sqft1316 Woodland Ct W, Riverwoods, IL 60015Sold
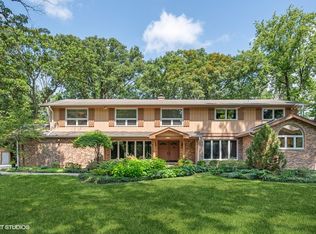
- $785,0004 bd3 ba2.5k sqft1312 Woodland Ct W, Riverwoods, IL 60015Off Market
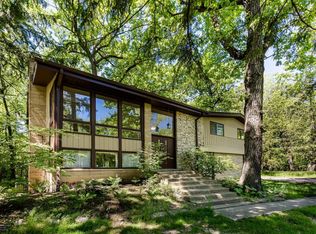
- $---- bd-- ba-- sqft1312 Woodland Ct W, Deerfield, IL 60015Off Market
- $34,971-- bd-- ba-- sqft1314 Woodland Ln, Riverwoods, IL 60015Off Market
- $850,2003 bd3 ba2.3k sqft1314 Woodland Ct W, Riverwoods, IL 60015Off Market
- $876,700-- bd2 ba2.7k sqft1320 Knollwood Way, Riverwoods, IL 60015Off Market
Nearby schools
GreatSchools rating
- 9/10Wilmot Elementary SchoolGrades: K-5Distance: 1.6 mi
- 9/10Charles J Caruso Middle SchoolGrades: 6-8Distance: 1.2 mi
- 10/10Deerfield High SchoolGrades: 9-12Distance: 2.3 mi
Schools provided by the listing agent
- Elementary: Wilmot Elementary School
- Middle: Charles J Caruso Middle School
- High: Deerfield High School
- District: 109
Source: MRED as distributed by MLS GRID. This data may not be complete. We recommend contacting the local school district to confirm school assignments for this home.
Get a cash offer in 3 minutes
Find out how much your home could sell for in as little as 3 minutes with a no-obligation cash offer.
Estimated market value
$1,265,700
Get a cash offer in 3 minutes
Find out how much your home could sell for in as little as 3 minutes with a no-obligation cash offer.
Estimated market value
$1,265,700
- Illinois
- Lake County
- Riverwoods
- 60015
- 1310 Woodland Ct W
Nearby cities
Nearby zip codes
Other Riverwoods Topics
