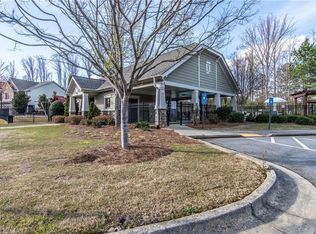
Skip main navigation
Off market
  • $546,600

    1310 Woodmore Way, Alpharetta, GA 30004

    3beds
    2,154sqft
    Single Family Attached
    Built in 2012
    4,356 Square Feet Lot
    $546,600 Zestimate®
    $254/sqft
    $2,752 Estimated rent

    Home value

    $546,600

    $519,000 - $574,000

    $2,752/mo

    Zestimate® history
    Loading
    Loading...

    Owner options

    List your home for rent

    $2,752/mo

    Rent Zestimate®

    Find your next renter with Zillow Rental Manager. Plus, with online applications, you can quickly screen prospective tenants – for free.

    Learn more

    $2,752/mo

    Rent Zestimate®

    Refinance and save

    $3,479/mo

    Est. payment

    Refinancing to a lower rate could help reduce your monthly payments and save thousands over the life of the loan.

    See today's rates

    $3,479/mo

    Est. payment

    Explore your selling options

    Work with a Zillow partner agent

    Leverage their expertise and Zillow's premium Showcase listings to get your home seen by more buyers.

    Get started

    List with your own agent

    Get your home in front of millions of buyers by listing it on Zillow.

    Learn how to do it

    Sell it yourself

    Take full control of how buyers see your home on Zillow by listing For Sale by Owner (FSBO).

    List your home

    What's special

    Sought after 3 Bdrm End Unit Townhome with Unfinished Basement in Popular Hanover Pointe! Great Alpharetta Address, but in Forsyth County- LOWER TAXES! Conveniently Located Just Minutes Away from 2 Major Shopping/Dining/Entertainment Attractions-Avalon and the New Halcyon, 400, Big Creek Greenway, & recently built, Great New Schools! This Spacious Townhome features Hardwood Floors and 9" Ceilings on Main Level. Formal Dining Room, Flex Space, & Large Kitchen with Granite Countertops & Stainless Steel Appliances which Opens to the Great Room with FPLC & Ceiling Fan. Separate Laundry Room is Located off Breakfast Area. Access to Nice Deck Overlooking Private Wooded Area from Great Room. Large Master Bdrm with Vaulted Ceiling. Ceiling Fan, and Adjoining Master Bath with Double Vanity, Garden Tub, and Separate Shower. 2 Additional Nice Sized Bedrooms & Full Bath. HVAC Replaced in 2019 and Exterior Painted in 2017. Window Blinds and Refrigerator Remain. Unfinished Basement is Plumbed For Bath and Provides Excellent Storage or Great for Future Expansion. 2 Car Garage Community Pool and Playground Is located Just Around the Corner or The Main Clubhouse, Pool and Tennis Courts are Conveniently Located Just Across Union Hill in Hanover. Masks and Shoe Covers Provided in Foyer..along with Hand Sanitizer Private: Agents, Seller Will Leave Closet Doors Open and Lights On to Eliminate the Need for Unnecessary Touching. Please Use Provided Masks and PPE....Thank You!

    This property is off market, which means it's not currently listed for sale or rent on Zillow. This may be different from what's available on other websites or public sources.

    Facts & features

    Interior

    Bedrooms & bathrooms
    • Bedrooms: 3
    • Bathrooms: 3
    • Full bathrooms: 2
    • 1/2 bathrooms: 1
    • Main level bathrooms: 1
    Heating
    • Forced air, Heat pump, Electric, Gas
    Cooling
    • Central
    Appliances
    • Included: Dishwasher, Garbage disposal, Microwave, Range / Oven, Refrigerator
    • Laundry: Laundry Room, In Kitchen
    Features
    • Vaulted Ceiling(s), High Ceilings, Gas Logs, Garden Tub, Cable TV Connections, Entrance Foyer, Hardwood Floors
    • Flooring: Hardwood
    • Basement: Unfinished
    • Has fireplace: Yes
    • Fireplace features: Family Room, Factory Built
    • Common walls with other units/homes: End Unit
    Interior area
    • Structure area source: Public Record
    • Total interior livable area: 2,154 sqft

    Property

    Parking
    • Total spaces: 2
    • Parking features: Garage
    • Details: 2 Car, Auto Garage Door
    Accessibility
    • Accessibility features: Other (See Remarks)
    Features
    • Patio & porch: Deck/Patio
    • Exterior features: Brick, Cement / Concrete
    • Pool features: Association
    Lot
    • Size: 4,356 sqft
    • Features: Level, Corner Lot, Wooded
    Details
    • Additional structures: Garage(s)
    • Parcel number: 042465
    • Other equipment: Alarm - Burglar, Alarm - Smoke/Fire, Alarm - Carbon Monoxide

    Construction

    Type & style
    • Home type: Townhouse
    • Architectural style: Traditional
    • Property subtype: Single Family Attached
    Materials
    • Other
    • Roof: Composition
    Condition
    • Year built: 2012

    Utilities & green energy

    • Sewer: Sewer Connected
    • Water: Public Water
    Green energy
    • Energy efficient items: Double Pane/Thermo, Insulation-ceiling, Water Heater-gas

    Community & neighborhood

    Security
    • Security features: Alarm - Burglar, Alarm - Smoke/Fire, Carbon Monoxide Detector(s)
    Location
    • Region: Alpharetta

    HOA & financial

    HOA
    • Has HOA: Yes
    • HOA fee: $215 monthly
    • Amenities included: Pool, Tennis Court(s), Playground, Neighborhood Association, Street Lights, Underground Utilities
    • Services included: Trash, Maintenance Grounds, Pest Control, Tennis, Maintenance Structure, Swimming, Management Fee

    Other

    Other facts
    • Appliances: Dishwasher, Range/Oven, Refrigerator, Disposal, Ice Maker, Gas Water Heater, Microwave - Built In, Stainless Steel Appliance
    • FireplaceYN: true
    • Heating: Electric, Heat Pump, Central, Ceiling Electric
    • GarageYN: true
    • PatioAndPorchFeatures: Deck/Patio
    • HeatingYN: true
    • CoolingYN: true
    • Flooring: Hardwood
    • FireplacesTotal: 1
    • CommunityFeatures: Playground, Pool, Tennis Court(s), Street Lights
    • ExteriorFeatures: Tennis Court(s), Playground, Deck/Patio
    • Basement: Partial, Walk-Out Access, Concrete, Daylight, Walk-Up Access, Bath Stubbed
    • AssociationFeeIncludes: Trash, Maintenance Grounds, Pest Control, Tennis, Maintenance Structure, Swimming, Management Fee
    • ConstructionMaterials: Concrete, Brick Veneer
    • PropertyAttachedYN: true
    • Roof: Composition
    • FireplaceFeatures: Family Room, Factory Built
    • Cooling: Heat Pump, Central Air, Ceiling Fan(s)
    • LotFeatures: Level, Corner Lot, Wooded
    • ArchitecturalStyle: Traditional
    • PropertySubType: Single Family Attached
    • MainLevelBathrooms: 1
    • StructureType: House
    • CommonWalls: End Unit
    • PoolFeatures: Association
    • LaundryFeatures: Laundry Room, In Kitchen
    • OtherStructures: Garage(s)
    • ParkingFeatures: Garage, 2 Car, Side/Rear Entrance, Auto Garage Door
    • AssociationAmenities: Pool, Tennis Court(s), Playground, Neighborhood Association, Street Lights, Underground Utilities
    • InteriorFeatures: Vaulted Ceiling(s), High Ceilings, Gas Logs, Garden Tub, Cable TV Connections, Entrance Foyer, Hardwood Floors
    • MainLevelBedrooms: 0
    • Sewer: Sewer Connected
    • BuildingAreaSource: Public Record
    • FarmLandAreaSource: Public Record
    • GreenEnergyEfficient: Double Pane/Thermo, Insulation-ceiling, Water Heater-gas
    • LivingAreaSource: Public Record
    • LotDimensionsSource: Public Records
    • OtherParking: 2 Car, Auto Garage Door
    • SecurityFeatures: Alarm - Burglar, Alarm - Smoke/Fire, Carbon Monoxide Detector(s)
    • WaterSource: Public Water
    • AccessibilityFeatures: Other (See Remarks)
    • OtherEquipment: Alarm - Burglar, Alarm - Smoke/Fire, Alarm - Carbon Monoxide
    • BeastPropertySubType: Single Family Attached
    • MlsStatus: Under Contract

    Price history

    DateEventPrice
    9/23/2020Sold$518,000+59.4%$240/sqft
    Source: Public Record Report a problem
    7/15/2020Sold$325,000-1.5%$151/sqft
    Source: FMLS GA #6729221 Report a problem
    6/8/2020Pending sale$330,000$153/sqft
    Source: Solid Source Realty Inc. #8795126 Report a problem
    5/28/2020Listed for sale$330,000+32%$153/sqft
    Source: Solid Source Realty, Inc. #6729221 Report a problem
    10/15/2015Sold$250,000$116/sqft
    Source: Public Record Report a problem
    9/9/2015Pending sale$250,000$116/sqft
    Source: DUFFY REALTY #07517783 Report a problem
    9/4/2015Listed for sale$250,000+19.4%$116/sqft
    Source: DUFFY REALTY #07517783 Report a problem
    11/7/2012Sold$209,415-2%$97/sqft
    Source: Public Record Report a problem
    8/9/2012Listed for sale$213,775$99/sqft
    Source: Lennar Report a problem

    Public tax history

    YearProperty taxesTax assessment
    2025$4,576 +2.6%$210,748 +4.1%
    2024$4,459 +16%$202,520 +7.7%
    2023$3,844 -0.5%$188,124 +29.6%
    2022$3,863 +9.7%$145,132 +13.9%
    2021$3,520 +0.6%$127,476 +0.6%
    2020$3,499 +3.8%$126,724 +4%
    2019$3,371 +14.4%$121,896 +14.8%
    2017$2,946 +9.8%$106,148 +9.8%
    2016$2,683 $96,668
    2015$2,683 -0.2%$96,668 +19.7%
    2014$2,688 +37%$80,748 +9.1%
    2013$1,962 +269.2%$73,988 +269.9%
    2012$531 +42.6%$20,000 +42.9%
    2011$373 $14,000
    2010-- --
    2009-- --
    2008-- --

    Find assessor info on the county website

    Neighborhood: 30004

    Nearby schools

    GreatSchools rating
    Schools provided by the listing agent
    • Elementary: Brandywine
    • Middle: Desana
    • High: Denmark

    Source: The MLS. This data may not be complete. We recommend contacting the local school district to confirm school assignments for this home.

    Get a cash offer in 3 minutes
    Find out how much your home could sell for in as little as 3 minutes with a no-obligation cash offer.
    Estimated market value
    $546,600
    Get a cash offer in 3 minutes
    Find out how much your home could sell for in as little as 3 minutes with a no-obligation cash offer.
    Estimated market value
    $546,600