Skip main navigation
Closed
  • $342,000

    1310 Wright Ave, La Porte, IN 46350

    3beds
    2,918sqft
    Single Family Residence
    Built in 1956
    0.45 Acres Lot
    $356,200 Zestimate®
    $117/sqft
    $3,573 Estimated rent

    Home value

    $356,200

    $278,000 - $459,000

    $3,573/mo

    Zestimate® history
    Loading
    Loading...

    Owner options

    List your home for rent

    $3,573/mo

    Rent Zestimate®

    Find your next renter with Zillow Rental Manager. Plus, with online applications, you can quickly screen prospective tenants – for free.

    Learn more

    $3,573/mo

    Rent Zestimate®

    Refinance and save

    $2,071/mo

    Est. payment

    Refinancing to a lower rate could help reduce your monthly payments and save thousands over the life of the loan.

    See today's rates

    $2,071/mo

    Est. payment

    Explore your selling options

    Work with a Zillow partner agent

    Leverage their expertise and Zillow's premium Showcase listings to get your home seen by more buyers.

    Get started

    List with your own agent

    Get your home in front of millions of buyers by listing it on Zillow.

    Learn how to do it

    Sell it yourself

    Take full control of how buyers see your home on Zillow by listing For Sale by Owner (FSBO).

    List your home

    What's special

    Sparkling poolFull basementPrivacy fenceLow-maintenance composite deckingEgress windowPrivate infrared saunaMaster suite
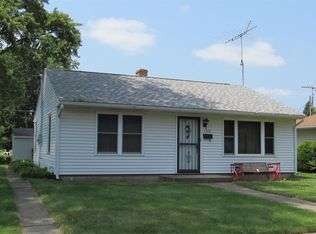
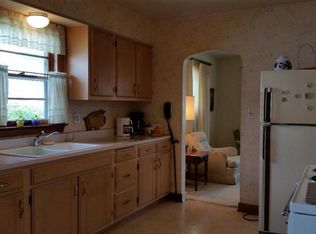
    Welcome to 1310 Wright Avenue -- a residence where thoughtful design, modern convenience, and timeless style come together in perfect harmony. Positioned on one of the largest lots in the neighborhood, this home offers a rare sense of space and privacy, with amenities that elevate everyday living.The backyard is your private retreat, complete with a sparkling pool framed by low-maintenance composite decking, a full sprinkler system, exterior accent lighting, a storage shed, and a privacy fence. Whether hosting summer gatherings or enjoying quiet evenings outdoors, this setting delivers year-round enjoyment.An oversized garage provides exceptional functionality, with one bay featuring an increased door height -- ideal for housing a camper, lifted truck, or recreational vehicles with ease.Inside, the master suite is a true sanctuary, featuring a custom walk-in shower, a Jacuzzi soaking tub, and a private infrared sauna for the ultimate in relaxation and wellness. The beautifully styled kitchen pairs elegance with everyday practicality, while the custom-designed common bathroom showcases a striking shower with a rain head for a spa-like experience.The full basement expands your possibilities, offering an office, an egress window for natural light and safety, a half bath, and flexible open space to fit your lifestyle. Additional features include a home alarm system, beautifully integrated exterior lighting, and a truly move-in-ready presentation.From its high-quality finishes to its carefully considered layout, 1310 Wright Avenue is more than a home -- it's a place designed for living well.

    Zillow last checked:

    Listing updated:

    Listed by:

    David Roy,

    Americas Real Estate Experts, 219-629-0086

    Bought with:

    Patricia Raffin, RB14038965

    McColly Real Estate

    Source: NIRA as distributed by MLS GRID,MLS#: 825908MLS Logo

    Facts & features

    Interior

    Bedrooms & bathrooms
    • Bedrooms: 3
    • Bathrooms: 3
    • Full bathrooms: 1
    • 3/4 bathrooms: 1
    • 1/2 bathrooms: 1
    Primary bedroom
    • Area: 255
    • Dimensions: 15.0 x 17.0
    Bedroom 2
    • Area: 168
    • Dimensions: 14.0 x 12.0
    Bedroom 3
    • Area: 168
    • Dimensions: 14.0 x 12.0
    Dining room
    • Area: 0
    • Dimensions: 0.0 x 0.0
    Kitchen
    • Area: 210
    • Dimensions: 15.0 x 14.0
    Laundry
    • Area: 100
    • Dimensions: 10.0 x 10.0
    Living room
    • Area: 270
    • Dimensions: 18.0 x 15.0
    Heating
    • Forced Air
    Appliances
    • Included: Dishwasher, Refrigerator, Microwave, Gas Water Heater
    • Laundry: Main Level
    Features
    • Laminate Counters, Walk-In Closet(s), Recessed Lighting
    • Basement: Finished,Sump Pump,Full
    • Has fireplace: No
    Interior area
    • Total structure area: 2,918
    • Total interior livable area: 2,918 sqft
    • Finished area above ground: 1,714

    Property

    Parking
    • Total spaces: 2
    • Parking features: Garage
    • Garage spaces: 2
    Features
    • Levels: One
    • Patio & porch: Deck
    • Exterior features: Lighting, Private Yard, Storage
    • Pool features: Above Ground
    • Has spa: Yes
    • Spa features: Bath
    • Fencing: Back Yard
    • Has view: Yes
    • View description: Neighborhood
    Lot
    • Size: 0.45 Acres
    • Features: Landscaped, Sprinklers In Front, Sprinklers In Rear
    Details
    • Parcel number: 461001326019000043
    • Special conditions: None

    Construction

    Type & style
    • Home type: SingleFamily
    • Property subtype: Single Family Residence
    Condition
    • New construction: No
    • Year built: 1956

    Utilities & green energy

    • Sewer: Public Sewer
    • Water: Public

    Community & neighborhood

    Security
    • Security features: Security System
    Location
    • Region: La Porte
    • Subdivision: Orchard Homes

    Other

    Other facts
    • Listing agreement: Exclusive Right To Sell
    • Listing terms: Cash,VA Loan,FHA,Conventional

    Price history

    DateEventPrice
    9/19/2025Sold$342,000-5%$117/sqft
    Source: NIRA as distributed by MLS GRID #825908 Report a problem
    8/16/2025Pending sale$359,900$123/sqft
    Source: NIRA as distributed by MLS GRID #825908 Report a problem
    8/13/2025Listed for sale$359,900+144.8%$123/sqft
    Source: NIRA as distributed by MLS GRID #825908 Report a problem
    9/26/2014Sold$147,000-12.4%$50/sqft
    Source: NIRA as distributed by MLS GRID #351205 Report a problem
    9/6/2014Pending sale$167,900$58/sqft
    Source: Pine Lake Realty Report a problem
    8/22/2014Price change$167,900-1.2%$58/sqft
    Source: Pine Lake Realty Report a problem
    6/21/2014Listed for sale$169,900+16.8%$58/sqft
    Source: Pine Lake Realty Report a problem
    9/2/2008Sold$145,500$50/sqft
    Source: NIRA as distributed by MLS GRID #218433 Report a problem

    Public tax history

    YearProperty taxesTax assessment
    2025$1,814 +3.8%$189,200 +4.3%
    2024$1,748 -1.6%$181,400 +3.8%
    2023$1,777 +7.9%$174,800 -2.6%
    2022$1,647 +19%$179,400 +7.7%
    2021$1,384 $166,500 +18.6%
    2020$1,384 +1.2%$140,400
    2019$1,368 +5.1%$140,400 +9.7%
    2018$1,301 -7.3%$128,000 +5.2%
    2017$1,403 +8.4%$121,700 -7.2%
    2016$1,294 +3.4%$131,100 +8.3%
    2014$1,251 -2.9%$121,100 +0.2%
    2013$1,289 $120,900 -14%
    2010-- $140,500 -15%
    2006$2,781 $165,300 +2.8%
    2005-- $160,800

    Find assessor info on the county website

    Neighborhood: 46350

    Nearby schools

    GreatSchools rating
    Get a cash offer in 3 minutes
    Find out how much your home could sell for in as little as 3 minutes with a no-obligation cash offer.
    Estimated market value
    $356,200
    Get a cash offer in 3 minutes
    Find out how much your home could sell for in as little as 3 minutes with a no-obligation cash offer.
    Estimated market value
    $356,200