This stunning custom-designed executive home on a water-front lot in Cobblestone Park III offers 3 massive bedrooms, 3.5 bathrooms, and a three-car garage with a porte-cochère. Nestled in a gated community with lush green belts, five ponds with waterfalls, a fountain, and extensive paved walkways, it combines luxury and tranquility.
The two-car garage is gas heated and has an adjoining garden tool room. Both garages have epoxy-based coating for easy surface maintenance. Professionally landscaped with flower beds, Zoysia turf, and a 15-zone sprinkler system, the backyard connects to greenbelt trails and water features. A sleek Monte Carlo steel door with security panel adds curb appeal.
Inside, red-oak woodwork, crown molding, custom fixtures, and can lights create a warm, refined atmosphere. An 11-foot ceiling welcomes you into large open spaces—living, dining, and kitchen—all flowing seamlessly. The living room features a floor-to-ceiling fireplace with gas logs and expansive windows overlooking the patio with an outdoor fireplace and built-in grill.
The chef’s kitchen boasts granite counters, two islands, dual sinks, high-end appliances including double ovens and a six-burner cooktop, a trash compactor, and a walk-in pantry. The formal dining and office have built-in cabinetry, and cherrywood floors continue throughout the main areas. The other side of the kitchen connects to a private butler’s pantry with wine rack, beverage cooler, and copper sink leading to a formal dining room.
An arched hall leads to a den/media room with surround sound, a flat-screen TV, and can also serve as a 4th bedroom. The first-floor primary suite is a retreat with an expansive bathroom, jaw-dropping tub, walk-in closet, safe room, and a secret passageway to the office. (Yes, a secret doorway! Shhh!) The iron banister staircase leads to two large guest bedrooms, each with a private ensuite, offering privacy and comfort.
Don’t miss this stunning home in a premier community!
Sold for $840,000
$840,000
13100 Carriage Way, Oklahoma City, OK 73142
3beds
4,146sqft
Single Family Residence
Built in 2009
0.36 Acres Lot
$854,500 Zestimate®
$203/sqft
$3,963 Estimated rent
Home value
$854,500
$803,000 - $914,000
$3,963/mo
Zestimate® history
Owner options
List your home for rent
$3,963/mo
Rent Zestimate®
Find your next renter with Zillow Rental Manager. Plus, with online applications, you can quickly screen prospective tenants – for free.
$3,963/mo
Rent Zestimate®
Refinance and save
$5,779/mo
Est. payment
Refinancing to a lower rate could help reduce your monthly payments and save thousands over the life of the loan.
$5,779/mo
Est. payment
Explore your selling options
Work with a Zillow partner agent
Leverage their expertise and Zillow's premium Showcase listings to get your home seen by more buyers.
Get startedList with your own agent
Get your home in front of millions of buyers by listing it on Zillow.
Learn how to do itSell it yourself
Take full control of how buyers see your home on Zillow by listing For Sale by Owner (FSBO).
List your homeWhat's special
Water-front lotTwo islandsPrivate ensuiteSafe roomZoysia turfFive ponds with waterfallsIron banister staircase
Zillow last checked:
Listing updated:
Listed by:
Ronnie Jordan 210-279-7990,
OKC Metro Group,
Doug Arnett 405-202-2002,
OKC Metro Group
Bought with:
Paul Brooks, 116430
RE/MAX Preferred
Source: MLSOK/OKCMAR as distributed by MLS GRID,MLS#: 1170852
Facts & features
Interior
Bedrooms & bathrooms
- Bedrooms: 3
- Bathrooms: 4
- Full bathrooms: 3
- 1/2 bathrooms: 1
Appliances
- Included: Trash Compactor, Dishwasher, Disposal, Microwave
Features
- Number of fireplaces: 2
- Fireplace features: Gas Log
Interior area
- Total structure area: 4,146
- Total interior livable area: 4,146 sqft
Property
Parking
- Total spaces: 3
- Parking features: Concrete
- Garage spaces: 3
Features
- Levels: Two
- Stories: 2
- Patio & porch: Patio
- Exterior features: Fire Pit, Outdoor Kitchen
- Has view: Yes
- View description: Water
- Has water view: Yes
- Water view: Water
- Waterfront features: Waterfront, Pond
Lot
- Size: 0.36 Acres
- Features: Interior Lot
Details
- Parcel number: 13100NONECarriage73142
- Special conditions: None
Construction
Type & style
- Home type: SingleFamily
- Architectural style: Traditional
- Property subtype: Single Family Residence
Materials
- Brick & Frame
- Foundation: Slab
- Roof: Composition
Condition
- Year built: 2009
Community & HOA
HOA
- Has HOA: Yes
- Services included: Trash, Gated Entry, Greenbelt, Insurance, Maintenance
- HOA fee: $1,500 annually
Location
- Region: Oklahoma City
Financial & listing details
- Price per square foot: $203/sqft
- Tax assessed value: $788,305
- Annual tax amount: $10,174
- Date on market: 5/22/2025
Price history
| Date | Event | Price |
|---|---|---|
| 6/30/2025 | Sold | $840,000+0.6%$203/sqft |
Source:  MLSOK/OKCMAR as distributed by MLS GRID #1170852 Report a problem MLSOK/OKCMAR as distributed by MLS GRID #1170852 Report a problem | ||
| 5/26/2025 | Pending sale | $835,000$201/sqft |
Source: MLSOK/OKCMAR as distributed by MLS GRID #1170852 Report a problem | ||
| 5/22/2025 | Listed for sale | $835,000+584.4%$201/sqft |
Source: MLSOK/OKCMAR as distributed by MLS GRID #1170852 Report a problem | ||
| 6/26/2008 | Sold | $122,000$29/sqft |
Source: Public Record Report a problem | ||
Public tax history
| Year | Property taxes | Tax assessment |
|---|---|---|
| 2025 | $10,557 +3.8% | $86,712 +3% |
| 2024 | $10,174 +3.4% | $84,187 +3% |
| 2023 | $9,842 +1.8% | $81,735 +3% |
| 2022 | $9,670 +4% | $79,355 +3% |
| 2021 | $9,295 +3.5% | $77,044 +3% |
| 2020 | $8,980 +27.9% | $74,800 -1.4% |
| 2019 | $7,022 +3% | $75,845 +3% |
| 2018 | $6,815 -19.6% | $73,637 +3% |
| 2017 | $8,477 | $71,491 +3% |
| 2016 | $8,477 +3.2% | $69,409 +1.3% |
| 2015 | $8,211 +6.2% | $68,516 +2% |
| 2014 | $7,730 | $67,156 -1% |
| 2013 | -- | $67,833 +3% |
| 2012 | -- | $65,858 -0.8% |
| 2011 | -- | $66,385 +3.7% |
| 2010 | -- | $64,029 +377.1% |
| 2009 | -- | $13,420 +217.5% |
| 2008 | -- | $4,227 |
Find assessor info on the county website
Neighborhood: 73142
Nearby homes
- $1,016,1004 bd4 ba4.9k sqft13108 Carriage Way, Oklahoma City, OK 73142Off Market
- $960,4003 bd2 ba4.2k sqft13008 Carriage Way, Oklahoma City, OK 73142Off Market
- $614,2003 bd4 ba3k sqft8325 NW 130th Cir, Oklahoma City, OK 73142Off Market
- $120,0000.348 Acres8332 NW 130th Cir #9, Oklahoma City, OK 73142Sold
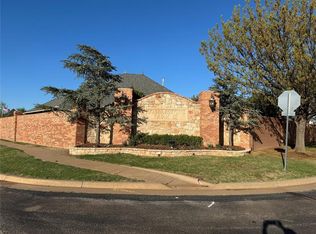
- $698,4003 bd3 ba3.1k sqft13009 Carriage Way, Oklahoma City, OK 73142Off Market
- $120,0000.349 Acres8340 NW 130th Cir #10, Oklahoma City, OK 73142Sold
- $944,4005 bd5 ba5k sqft13116 Carriage Way, Oklahoma City, OK 73142Off Market
- $821,5004 bd3 ba3.5k sqft13000 Carriage Way, Oklahoma City, OK 73142Off Market
Nearby schools
GreatSchools rating
- 4/10Will Rogers Elementary SchoolGrades: PK-5Distance: 0.4 mi
- 6/10Hefner Middle SchoolGrades: 6-8Distance: 3.9 mi
- 6/10Putnam City North High SchoolGrades: 9-12Distance: 1.7 mi
Schools provided by the listing agent
- Elementary: Will Rogers ES
- Middle: Hefner MS
- High: Putnam City North HS
Source: MLSOK/OKCMAR as distributed by MLS GRID. This data may not be complete. We recommend contacting the local school district to confirm school assignments for this home.
Get a cash offer in 3 minutes
Find out how much your home could sell for in as little as 3 minutes with a no-obligation cash offer.
Estimated market value
$854,500
Get a cash offer in 3 minutes
Find out how much your home could sell for in as little as 3 minutes with a no-obligation cash offer.
Estimated market value
$854,500
- Oklahoma
- Oklahoma County
- Oklahoma City
- 73142
- 13100 Carriage Way
Nearby cities
Nearby neighborhoods
Nearby zip codes
Other Oklahoma City Topics
