Skip main navigation
Sold for $515,000
  • $515,000

    13100 Coastal Hwy #Penthouse 1607-2, Ocean City, MD 21842

    2beds
    1,015sqft
    Condominium
    Built in 1973
    -- sqft lot
    $514,900 Zestimate®
    $507/sqft
    $2,154 Estimated rent

    Home value

    $514,900

    $458,000 - $577,000

    $2,154/mo

    Zestimate® history
    Loading
    Loading...

    Owner options

    List your home for rent

    $2,154/mo

    Rent Zestimate®

    Find your next renter with Zillow Rental Manager. Plus, with online applications, you can quickly screen prospective tenants – for free.

    Learn more

    $2,154/mo

    Rent Zestimate®

    Refinance and save

    $3,118/mo

    Est. payment

    Refinancing to a lower rate could help reduce your monthly payments and save thousands over the life of the loan.

    See today's rates

    $3,118/mo

    Est. payment

    Explore your selling options

    Work with a Zillow partner agent

    Leverage their expertise and Zillow's premium Showcase listings to get your home seen by more buyers.

    Get started

    List with your own agent

    Get your home in front of millions of buyers by listing it on Zillow.

    Learn how to do it

    Sell it yourself

    Take full control of how buyers see your home on Zillow by listing For Sale by Owner (FSBO).

    List your home

    What's special

    Beautifully furnished turn-key conditionTrack and under-mount lightingOutdoor swimming poolExpansive private balconyGranite countertopsSamsung over-the-range microwave
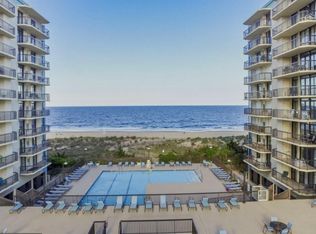
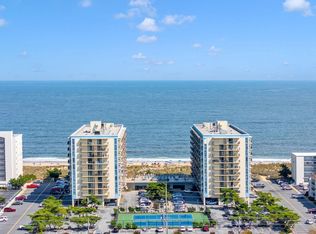
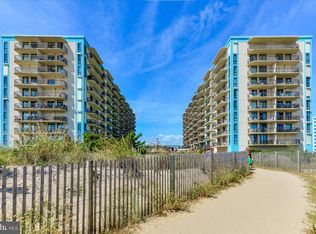
    Back on the market to no fault of sellers. Please note Braemar Towers pet policy is attached for your review. Embrace easy coastal living in this beautifully enhanced 2-bedroom, 2-bath condo in the desirable Braemar Towers. Offered fully furnished, this move-in-ready residence features northern exposure that fills the home with natural light throughout the day. Enjoy an indirect ocean view from the expansive private balcony—perfect for morning coffee, coastal breezes, and relaxing summer evenings. Inside, an electric mantled fireplace anchors the living space, while Arcadia high-performance sliding glass doors (2022) create a seamless indoor-outdoor connection insuring energy efficiency.. East Coast hurricane shutters installed in 2024 provide added peace of mind protecting only the HVAC system that was replaced in 2019. The thoughtfully upgraded kitchen blends style and function with granite countertops, a breakfast bar ideal for casual coastal dining, track and under-mount lighting, and upgraded cabinetry with pull-out storage. The 2023 appliance package includes a Samsung Smart slide-in induction range with smart dial and air-fryer function—plus seller-included All-Clad cookware designed for induction cooking—and a Samsung over-the-range microwave. Flooring updates enhance the relaxed seaside aesthetic with luxury vinyl plank in the guest bedroom (2026), engineered hardwood floors in the living room and primary suite, and ceramic tile in the kitchen, dining area, and baths. Both bedrooms feature custom closet built-ins for effortless organization. A private storage locker provides convenient space for beach chairs and summer essentials. Braemar Towers offers desirable amenities including an outdoor swimming pool and on-site fitness center, game room enhancing both owner enjoyment and rental appeal. With elevator access, lobby luggage racks, and beautifully furnished, turn-key condition, this condo is well suited as a primary residence, second home, or income-producing coastal getaway. Opportunities like this don’t last—schedule your private showing today. .

    Zillow last checked:

    Listing updated:

    Listed by:

    Debbie Bennington 410-603-8065,

    Berkshire Hathaway HomeServices PenFed Realty - OP

    Bought with:

    Nicholas Bobenko, 595785

    Coastal Life Realty Group LLC

    Source: Bright MLS,MLS#: MDWO2036030MLS Logo

    Facts & features

    Interior

    Bedrooms & bathrooms
    • Bedrooms: 2
    • Bathrooms: 2
    • Full bathrooms: 2
    • Main level bathrooms: 2
    • Main level bedrooms: 2
    Rooms
    • Room types: Living Room, Dining Room, Primary Bedroom, Bedroom 2, Kitchen, Bathroom 2, Primary Bathroom
    Primary bedroom
    • Features: Window Treatments, Ceiling Fan(s), Attached Bathroom, Built-in Features, Flooring - Engineered Wood
    • Level: Main
    • Area: 176 Square Feet
    • Dimensions: 11 X 16
    Bedroom 2
    • Features: Window Treatments, Ceiling Fan(s), Flooring - Luxury Vinyl Plank, Built-in Features
    • Level: Main
    • Area: 165 Square Feet
    • Dimensions: 11 X 15
    Primary bathroom
    • Features: Bathroom - Walk-In Shower, Flooring - Ceramic Tile
    • Level: Main
    Bathroom 2
    • Features: Bathroom - Tub Shower, Flooring - Luxury Vinyl Plank
    • Level: Main
    Dining room
    • Features: Flooring - Ceramic Tile
    • Level: Main
    • Area: 144 Square Feet
    • Dimensions: 12 X 12
    Kitchen
    • Features: Granite Counters, Kitchen - Electric Cooking, Lighting - LED, Track Lighting, Recessed Lighting, Breakfast Bar, Flooring - Ceramic Tile
    • Level: Main
    • Area: 81 Square Feet
    • Dimensions: 9 X 9
    Living room
    • Features: Balcony Access, Window Treatments, Fireplace - Electric, Ceiling Fan(s), Flooring - Engineered Wood
    • Level: Main
    • Area: 280 Square Feet
    • Dimensions: 14 X 20
    Heating
    • Central, Electric
    Cooling
    • Central Air, Ceiling Fan(s), Electric
    Appliances
    • Included: Microwave, Dishwasher, Disposal, Oven/Range - Electric, Refrigerator, Stainless Steel Appliance(s), Dryer, Washer, Water Heater
    • Laundry: Main Level, Dryer In Unit, Washer In Unit, In Unit
    Features
    • Bar, Bathroom - Tub Shower, Bathroom - Walk-In Shower, Ceiling Fan(s), Dining Area, Open Floorplan, Formal/Separate Dining Room, Kitchen - Gourmet, Primary Bath(s), Recessed Lighting, Upgraded Countertops, Other
    • Flooring: Ceramic Tile
    • Doors: Insulated, Sliding Glass
    • Windows: Double Pane Windows, Insulated Windows, Screens, Window Treatments
    • Has basement: No
    • Number of fireplaces: 1
    • Fireplace features: Electric
    Interior area
    • Total structure area: 1,015
    • Total interior livable area: 1,015 sqft
    • Finished area above ground: 1,015
    • Finished area below ground: 0

    Property

    Parking
    • Parking features: Lighted, Paved, Parking Lot
    Accessibility
    • Accessibility features: Accessible Doors
    Features
    • Levels: One
    • Stories: 1
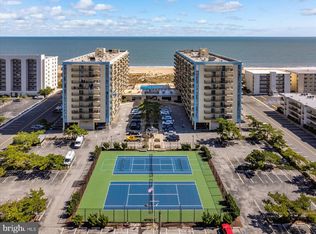
    • Exterior features: Lighting, Outdoor Shower, Sidewalks, Street Lights, Extensive Hardscape, Tennis Court(s), Balcony
    • Pool features: Community
    • Has view: Yes
    • View description: Scenic Vista, Ocean
    • Has water view: Yes
    • Water view: Ocean
    • Waterfront features: Ocean
    Details
    • Additional structures: Above Grade, Below Grade
    • Parcel number: 2410159598
    • Zoning: R-3
    • Special conditions: Standard

    Construction

    Type & style
    • Home type: Condo
    • Architectural style: Coastal
    • Property subtype: Condominium
    • Attached to another structure: Yes
    Materials
    • Concrete
    • Foundation: Concrete Perimeter
    • Roof: Flat
    Condition
    • Excellent
    • New construction: No
    • Year built: 1973
    • Major remodel year: 2020

    Utilities & green energy

    • Sewer: Public Sewer
    • Water: Public

    Community & HOA

    Community
    • Security: Main Entrance Lock, Smoke Detector(s), Fire Sprinkler System, Fire Escape
    • Condo and coop fee: $738 monthly
    • Subdivision: Non Development
    HOA
    • Has HOA: No
    • Amenities included: Beach Access, Common Grounds, Elevator(s), Fitness Center, Pool, Storage Bin
    • Services included: Common Area Maintenance, Maintenance Structure, Insurance, Maintenance Grounds, Management, Pool(s), Recreation Facility, Reserve Funds, Road Maintenance, Snow Removal, Trash, Water
    • HOA name: Braemar Towers
    Location
    • Region: Ocean City
    • Municipality: Ocean City

    Financial & listing details

    • Price per square foot: $507/sqft
    • Tax assessed value: $388,700
    • Annual tax amount: $5,324
    • Date on market: 2/6/2026
    • Listing agreement: Exclusive Right To Sell
    • Listing terms: Cash,Conventional,VA Loan
    • Inclusions: See Inclusion List
    • Exclusions: See Exclusion List
    • Ownership: Condominium

    Price history

    DateEventPrice
    4/17/2026Sold$515,000-2.6%$507/sqft
    Source: Bright MLS #MDWO2036030 Report a problem
    4/8/2026Pending sale$529,000$521/sqft
    Source: Bright MLS #MDWO2036030 Report a problem
    3/16/2026Contingent$529,000$521/sqft
    Source: Bright MLS #MDWO2036030 Report a problem
    3/12/2026Listed for sale$529,000-3.6%$521/sqft
    Source: Bright MLS #MDWO2036030 Report a problem
    2/27/2026Contingent$549,000$541/sqft
    Source: Bright MLS #MDWO2036030 Report a problem
    2/6/2026Listed for sale$549,000$541/sqft
    Source: Bright MLS #MDWO2036030 Report a problem

    Public tax history

    Tax history is unavailable.

    Neighborhood: North Ocean City

    Nearby schools

    GreatSchools rating
    Schools provided by the listing agent
    • Elementary: Ocean City
    • Middle: Stephen Decatur
    • High: Stephen Decatur
    • District: Worcester County Public Schools

    Source: Bright MLS. This data may not be complete. We recommend contacting the local school district to confirm school assignments for this home.

    Sell for more on Zillow
    Get a Zillow Showcase℠ listing at no additional cost and you could sell for .
    $514,900
    2% more
    +$10,298
    With Zillow Showcase(estimated)
    $525,198
    Sell for more on Zillow
    Get a Zillow Showcase℠ listing at no additional cost and you could sell for .
    $514,900
    2% more
    +$10,298
    With Zillow Showcase(estimated)
    $525,198