Elegant north side home with over 2800 sq offering 3-4 bedrooms, 2.5 baths and a bonus room/4th bedroom. You will be impressed by all the updates and amenities throughout! This former Parade of Homes entry offers a manicured, corner lot in desirable Carrington Meadows. The foyer welcomes you in with transom windows over the door, marble tile flooring, and pendant lighting. The formal dining room showcases wood flooring, a coffered ceiling, and a beautiful chandelier. This leads into the incredible kitchen! Updated in 2016, this high-end kitchen offers an abundance of custom Fehrenbacher cabinets featuring inset doors, Wolf gas range with a pot filler, gorgeous backsplash, granite countertops, soft close drawers, built-in step stools that are hidden in the toe kick, paneled dishwasher, instant hot water dispenser, an abundance of organizational options with dedicated cabinetry for spices, knives, and baking sheets and a corner pantry. The breakfast/hearth room with a vaulted ceiling and corner gas fireplace is perfect for dining and entertaining! The spacious great room has an attractive light fixture with a dimmer and includes Bose surround sound speakers for an optimal movie watching experience. The spacious, main level owner’s suite features wood flooring, a trey ceiling, column details, and a spa-like bathroom with garden whirlpool tub, walk-in shower, separate vanities with a makeup table, and a walk-in closet with shelving system. Down the hall are two additional bedrooms and a large secondary bathroom with double vanities, upgraded lighting and decorative mirrors. Finishing off the main level is a remodeled half bath and a large laundry room with access to the stamped concrete patio. Upstairs is a huge bonus room that could be used as a 4th bedroom (there is a closet). Storage is not a problem with a large walk-in attic in addition to the attached 2.5 car garage. The large patio overlooking the landscaped lawn provides a beautiful retreat to relax and listen to the bubble rock water fountain (included) while shaded by the motorized awning. Other notable updates include: Plantation Shutters, Furnace (2015), Pella Patio and Exterior Door (2016), New Roof (2018), Hot Water Heater (2018), Walk-In Closet update (2020), AC (2021), 2nd water meter for Irrigation System, Widened driveway for additional parking, and much more. Carrington Meadows located in McCutchanville offers a private walking paths and fishing for its residents at the community lake!
Closed
$405,000
13100 Cricket Trce, Evansville, IN 47725
4beds
2,830sqft
Single Family Residence
Built in 2005
10,454 Square Feet Lot
$422,100 Zestimate®
$--/sqft
$2,484 Estimated rent
Home value
$422,100
$401,000 - $443,000
$2,484/mo
Zestimate® history
Owner options
List your home for rent
$2,484/mo
Rent Zestimate®
Find your next renter with Zillow Rental Manager. Plus, with online applications, you can quickly screen prospective tenants – for free.
$2,484/mo
Rent Zestimate®
Refinance and save
$2,109/mo
Est. payment
Refinancing to a lower rate could help reduce your monthly payments and save thousands over the life of the loan.
$2,109/mo
Est. payment
Explore your selling options
Work with a Zillow partner agent
Leverage their expertise and Zillow's premium Showcase listings to get your home seen by more buyers.
Get startedList with your own agent
Get your home in front of millions of buyers by listing it on Zillow.
Learn how to do itSell it yourself
Take full control of how buyers see your home on Zillow by listing For Sale by Owner (FSBO).
List your homeWhat's special
Bubble rock water fountainCorner gas fireplaceCorner lotWalk-in closetHuge bonus roomVaulted ceilingLarge patio
Zillow last checked:
Listing updated:
Listed by:
Alissa R Maynard Cell:812-760-6560,
F.C. TUCKER EMGE
Bought with:
Jill Lucy, RB16000028
ERA FIRST ADVANTAGE REALTY, INC
Source: IRMLS,MLS#: 202323935
Facts & features
Interior
Bedrooms & bathrooms
- Bedrooms: 4
- Bathrooms: 3
- Full bathrooms: 2
- 1/2 bathrooms: 1
- Main level bedrooms: 3
Bedroom 1
- Level: Main
Bedroom 2
- Level: Main
Dining room
- Level: Main
- Area: 143
- Dimensions: 13 x 11
Kitchen
- Level: Main
- Area: 252
- Dimensions: 18 x 14
Living room
- Level: Main
- Area: 288
- Dimensions: 18 x 16
Heating
- Natural Gas, Conventional, Forced Air
Cooling
- Central Air
Appliances
- Included: Disposal, Dishwasher, Microwave, Refrigerator, Gas Range, Gas Water Heater
- Laundry: Electric Dryer Hookup, Main Level
Features
- Ceiling-9+, Tray Ceiling(s), Ceiling Fan(s), Vaulted Ceiling(s), Walk-In Closet(s), Stone Counters, Eat-in Kitchen, Entrance Foyer, Pantry, Double Vanity, Tub and Separate Shower, Tub/Shower Combination, Main Level Bedroom Suite, Formal Dining Room, Great Room
- Flooring: Hardwood, Carpet, Ceramic Tile
- Windows: Window Treatments, Shutters
- Basement: Crawl Space,Sump Pump
- Attic: Storage
- Number of fireplaces: 1
- Fireplace features: Breakfast Room, Gas Log
Interior area
- Total structure area: 2,830
- Total interior livable area: 2,830 sqft
- Finished area above ground: 2,830
- Finished area below ground: 0
Property
Parking
- Total spaces: 2.5
- Parking features: Attached, Garage Door Opener
- Attached garage spaces: 2.5
Features
- Levels: One and One Half
- Stories: 1.5
- Patio & porch: Patio
- Exterior features: Irrigation System
- Has spa: Yes
- Spa features: Jet Tub
- Fencing: Full,Privacy,Vinyl
- Waterfront features: Assoc
Lot
- Size: 10,454 Square Feet
- Dimensions: 75x141
- Features: Corner Lot, Cul-De-Sac, Landscaped, Near Walking Trail
Details
- Additional structures: Shed
- Parcel number: 820410009311.015030
- Other equipment: Sump Pump
Construction
Type & style
- Home type: SingleFamily
- Property subtype: Single Family Residence
Materials
- Brick, Vinyl Siding
- Roof: Dimensional Shingles
Condition
- New construction: No
- Year built: 2005
Utilities & green energy
- Sewer: City
- Water: City
- Utilities for property: Cable Available
Community & HOA
Community
- Security: Smoke Detector(s)
- Subdivision: Carrington Meadows
HOA
- Has HOA: Yes
- HOA fee: $150 annually
Location
- Region: Evansville
Financial & listing details
- Tax assessed value: $376,900
- Annual tax amount: $4,137
- Date on market: 9/2/2023
- Listing terms: Cash,Conventional,FHA,VA Loan
Price history
| Date | Event | Price |
|---|---|---|
| 9/1/2023 | Sold | $405,000-1.2% |
Source:  IRMLS #202323935 Report a problem IRMLS #202323935 Report a problem | ||
| 8/14/2023 | Pending sale | $410,000 |
Source: IRMLS #202323935 Report a problem | ||
| 8/7/2023 | Price change | $410,000-1.2% |
Source: IRMLS #202323935 Report a problem | ||
| 7/14/2023 | Listed for sale | $415,000 |
Source: IRMLS #202323935 Report a problem | ||
Public tax history
| Year | Property taxes | Tax assessment |
|---|---|---|
| 2025 | $3,983 -3.6% | $376,900 +2.8% |
| 2024 | $4,130 -0.2% | $366,800 -3.2% |
| 2023 | $4,137 +19.2% | $378,900 +1.2% |
| 2022 | $3,472 +15.8% | $374,400 +21.2% |
| 2021 | $2,998 -0.4% | $309,000 +12.7% |
| 2020 | $3,011 +2.7% | $274,200 -1% |
| 2019 | $2,932 +5.1% | $277,100 +3.1% |
| 2018 | $2,789 -1.3% | $268,800 +5.7% |
| 2017 | $2,826 +0% | $254,400 -1.1% |
| 2016 | $2,825 +106.5% | $257,100 +0.4% |
| 2014 | $1,368 -51.1% | $256,000 +10.2% |
| 2013 | $2,798 +11.5% | $232,300 -2.1% |
| 2012 | $2,511 +15% | $237,200 -2.4% |
| 2011 | $2,183 +8.6% | $243,100 |
| 2010 | $2,010 +9.1% | $243,100 |
| 2009 | $1,843 | $243,100 -0.5% |
| 2008 | -- | $244,400 |
| 2007 | -- | $244,400 |
| 2006 | -- | -- |
Find assessor info on the county website
Neighborhood: 47725
Nearby homes
- $337,8003 bd2 ba2k sqft13122 Cricket Trce, Evansville, IN 47725Off Market
- $294,0003 bd2 ba1.7k sqft2845 Deland Dr, Evansville, IN 47725Sold

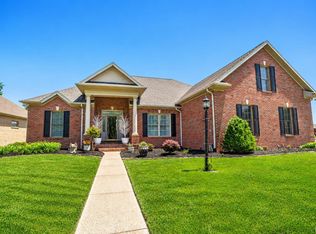
- $397,0003 bd2 ba2.7k sqft13103 Ellerston Dr, Evansville, IN 47725Sold
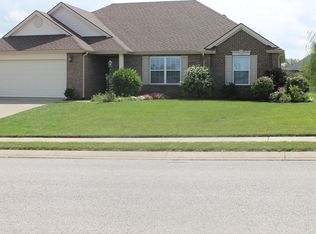
- $303,8003 bd2 ba1.7k sqft2909 Deland Dr, Evansville, IN 47725Off Market
- $379,0003 bd2 ba2.6k sqft13113 Ellerston Dr, Evansville, IN 47725Off Market
- $335,4004 bd2 ba2.1k sqft2833 Deland Dr, Evansville, IN 47725Off Market
- $400,2004 bd2 ba2.7k sqft13101 Cricket Trce, Evansville, IN 47725Off Market
- $341,3003 bd2 ba1.9k sqft13111 Cricket Trce, Evansville, IN 47725Off Market
Nearby schools
GreatSchools rating
- 8/10Scott Elementary SchoolGrades: PK-6Distance: 1.8 mi
- 9/10North Junior High SchoolGrades: 7-8Distance: 2.5 mi
- 9/10North High SchoolGrades: 9-12Distance: 2.5 mi
Schools provided by the listing agent
- Elementary: Scott
- Middle: North
- High: North
- District: Evansville-Vanderburgh School Corp.
Source: IRMLS. This data may not be complete. We recommend contacting the local school district to confirm school assignments for this home.


Get pre-qualified for a loan
At Zillow Home Loans, we can pre-qualify you in as little as 5 minutes with no impact to your credit score.An equal housing lender. NMLS #10287.
Sell for more on Zillow
Get a Zillow Showcase℠ listing at no additional cost and you could sell for .
$422,100
2% more
+$8,442
With Zillow Showcase(estimated)
$430,542
- Indiana
- Vanderburgh County
- Evansville
- 47725
- 13100 Cricket Trce
Nearby cities
Nearby neighborhoods
Nearby zip codes
Other Evansville Topics
