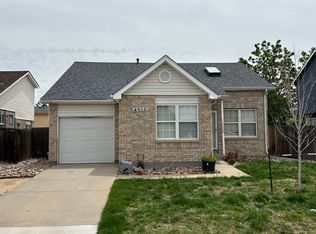
Welcome to this thoughtfully updated home featuring modern finishes throughout and new flooring that adds a fresh, cohesive feel to every room. The functional floor plan offers comfortable living spaces filled with natural light, creating a warm and inviting atmosphere.
Step outside to enjoy a spacious yard with two additional storage sheds, providing exceptional flexibility for storage, hobbies, a workshop, or a dedicated home office or creative workspace. Whether you need extra room for tools, equipment, or a separate work area, these versatile structures add valuable functionality to the property.
Pending
Price cut: $35K (8/10)
$465,000
13100 E 48th Avenue, Denver, CO 80239
5beds
1,700sqft
Single Family Residence
Built in 1969
8,070 Square Feet Lot
$463,700 Zestimate®
$274/sqft
$-- HOA
What's special
- 36 days
- 674
- 33
Zillow last checked:
Listing updated:
Listed by:
Guadalupe Flores Cornejo 720-288-4925 guadalupe@inmotionre.com,
Remax inMotion,
Jorge Chavez 303-763-0876,
Remax inMotion
Source: REcolorado as distributed by MLS GRID,MLS#: 5013776
Facts & features
Interior
Bedrooms & bathrooms
- Bedrooms: 5
- Bathrooms: 2
- Full bathrooms: 2
- Main level bathrooms: 2
- Main level bedrooms: 5
Bedroom
- Level: Main
Bedroom
- Level: Main
Bedroom
- Level: Main
Bedroom
- Level: Main
Bedroom
- Level: Main
Bathroom
- Level: Main
Bathroom
- Level: Main
Heating
- Forced Air
Cooling
- Central Air
Features
- Has basement: No
Interior area
- Total structure area: 1,700
- Total interior livable area: 1,700 sqft
- Finished area above ground: 1,700
Property
Parking
- Total spaces: 2
- Parking features: Garage - Attached
- Attached garage spaces: 2
Features
- Levels: One
- Stories: 1
Lot
- Size: 8,070 Square Feet
- Features: Level
Details
- Parcel number: 113508007
- Zoning: S-SU-D
- Special conditions: Standard
Construction
Type & style
- Home type: SingleFamily
- Property subtype: Single Family Residence
Materials
- Brick, Wood Siding
Condition
- Year built: 1969
Utilities & green energy
- Sewer: Public Sewer
- Water: Public
Community & HOA
Community
- Subdivision: Montbello
HOA
- Has HOA: No
Location
- Region: Denver
Financial & listing details
- Price per square foot: $274/sqft
- Tax assessed value: $399,600
- Annual tax amount: $2,155
- Date on market: 8/3/2026
- Listing terms: Cash,Conventional,FHA,VA Loan
- Exclusions: Sellers' Personal Property, Washer, Dryer
- Ownership: Individual
Estimated market value
$463,700
$441,000 - $487,000
$2,655/mo
Price history
| Date | Event | Price |
|---|---|---|
| 8/31/2026 | Pending sale | $465,000$274/sqft |
Source:  REcolorado as distributed by MLS GRID #5013776 Report a problem REcolorado as distributed by MLS GRID #5013776 Report a problem | ||
| 8/10/2026 | Price change | $465,000-7%$274/sqft |
Source: REcolorado as distributed by MLS GRID #5013776 Report a problem | ||
| 8/3/2026 | Listed for sale | $500,000+300%$294/sqft |
Source: REcolorado as distributed by MLS GRID #5013776 Report a problem | ||
| 6/9/2011 | Sold | $125,000+2.1%$74/sqft |
Source: Public Record Report a problem | ||
| 3/3/2011 | Listed for sale | $122,400-30.1%$72/sqft |
Source: Cherry Creek Properties #972948 Report a problem | ||
| 8/30/2006 | Sold | $175,000$103/sqft |
Source: Public Record Report a problem | ||
Public tax history
| Year | Property taxes | Tax assessment |
|---|---|---|
| 2025 | $1,987 +2.2% | $28,180 +12.3% |
| 2024 | $1,944 +1% | $25,090 -10.5% |
| 2023 | $1,925 +3.6% | $28,040 +15.9% |
| 2022 | $1,857 +15.1% | $24,200 -2.8% |
| 2021 | $1,613 +2.9% | $24,890 +14.5% |
| 2020 | $1,568 +11.3% | $21,743 -0.7% |
| 2019 | $1,409 | $21,896 +20.2% |
| 2018 | $1,409 +0.3% | $18,210 |
| 2017 | $1,405 +25.5% | $18,210 +27.1% |
| 2016 | $1,120 +24.7% | $14,330 |
| 2015 | $898 0% | $14,330 +32.6% |
| 2014 | $898 +11.4% | $10,810 |
| 2013 | $806 +55.3% | $10,810 +12.7% |
| 2012 | $519 -2.4% | $9,590 +31.7% |
| 2011 | $532 +2.2% | $7,280 -8.9% |
| 2010 | $520 -44.5% | $7,990 |
| 2009 | $938 -0.2% | $7,990 -43.1% |
| 2008 | $939 +0.2% | $14,040 |
| 2007 | $937 +1.1% | $14,040 +0.3% |
| 2006 | $927 +0.6% | $14,000 |
| 2005 | $921 +119.5% | $14,000 -4.8% |
| 2003 | $420 -49% | $14,700 +4.9% |
| 2002 | $823 | $14,010 +29.6% |
| 2001 | -- | $10,810 |
Find assessor info on the county website
Monthly payment
Est. payment
Payment breakdown
Explore the cost of this home by adjusting the details. Changes won't be saved.Climate risks
Neighborhood: Montbello
Nearby schools
Schools provided by the listing agent
- Elementary: McGlone
- Middle: DSST: Conservatory Green
- High: DSST: Elevate Northeast
- District: Denver 1
Source: REcolorado as distributed by MLS GRID. This data may not be complete. We recommend contacting the local school district to confirm school assignments for this home.

Similar homes
- $--3 bd2 ba1k sqft5559 Anaheim Way, Denver, CO 80239Auction
 Auction.com 2
 - $--3 bd2 ba1.3k sqft4950 Eagle St, Denver, CO 80239Auction
 Auction.com 2
 - $460,0004 bd2 ba1.8k sqft4480 N Jebel Street, Denver, CO 80249For Sale

 MLS ID #5618402, Heather Aragon, Your Castle Real Estate Inc. REcolorado as distributed by MLS GRID
 - $--2 bd2 ba1.2k sqft1056 Dawson St, Aurora, CO 80011Auction
 Auction.com 2
 - $448,0004 bd2 ba1.7k sqft446 S Lima Circle, Aurora, CO 80012For SaleMLS ID #5442178, Mark Jessop, Keller Williams DTC. REcolorado as distributed by MLS GRID
- $425,0004 bd2 ba2.2k sqft322 S Peoria Circle, Aurora, CO 80012For SaleMLS ID #6197260, Emily Simpson, Jason Mitchell Real Estate Colorado, LLC. REcolorado as distributed by MLS GRID
- $450,0006 bd2 ba2.1k sqft1720 Del Mar Parkway, Aurora, CO 80010For SaleMLS ID #6556671, Robert Balentine, Resident Realty South Metro. REcolorado as distributed by MLS GRID
- $485,0005 bd2 ba1.8k sqft10934 Birch Drive, Thornton, CO 80233For SaleMLS ID #2940704, Amanda Tally, HomeSmart Realty. REcolorado as distributed by MLS GRID
- $470,0004 bd2 ba2.2k sqft14989 E Pacific Place, Aurora, CO 80014For SaleMLS ID #5827692, Jessica Kuhn, City Limits Property Management, LLC. REcolorado as distributed by MLS GRID
- $444,9003 bd3 ba1.9k sqft4314 Nepal Street, Denver, CO 80249For SaleMLS ID #7354948, Patricia Nixon, HomeSmart. REcolorado as distributed by MLS GRID
- $425,0004 bd2 ba1.9k sqft1522 S Carson Street, Aurora, CO 80012For SaleMLS ID #2165340, Cindy McLellan, Anton Hospitality Brokers Inc. REcolorado as distributed by MLS GRID
- $489,0003 bd3 ba1.6k sqft19355 E 58th Drive, Aurora, CO 80019For SaleMLS ID #9235884, Yanshuang Tan, HomeSmart. REcolorado as distributed by MLS GRID
- $500,0003 bd3 ba2k sqft6612 Welch Court, Arvada, CO 80004For SaleMLS ID #7644693, Nicholas Ulrich, Milehimodern. REcolorado as distributed by MLS GRID
