**PRICE IMPROVEMENT**Welcome to 13100 Holly View Ct. in Midlothian’s Spring Trace/ Deer Run neighborhood where conveniences are plentiful, and the sense of community is strong! This two-story home is situated in a cul-de-sac and offers a paved drive leading into a spacious garage lined with lots of shelving offering great storage space. There are two front entry ways into this lovely home. One leads to an area off the back of the kitchen and half bath and the other welcomes you into the front of the home where you will find fresh neutral paint throughout, wood style and tile flooring on the first level and new carpet and wood style flooring on the second level along with various other updates throughout. The kitchen offers an eat-in area, a beautiful stainless three- door fridge, smooth top range, tile backsplash, under cabinet lighting and a pantry closet. On the second level you will find the very roomy primary bedroom/suite with a full bath, large walk-in closet and vaulted ceiling with skylights. Two additional bedrooms; one with carpet and one with wood style flooring, each with ceiling fans and ample closet space. In addition, there is a nearly finished, heated / cooled, oversized FLEX SPACE adjoining the back bedroom that would be perfect for a playroom, office, fitness, crafting or studio. The back yard is spacious and has two outbuildings to accommodate all of your extra storage needs. Location is convenient to 288, schools and a plethora of fun shops and great restaurants along the western Hull St. corridor of Midlothian. Don’t miss this one, come see for yourself.
Sold for $345,000
Zillow last checked:
Listing updated:
Bought with:
Angel Velez, 0225221698
Home For Life Realty LLC
Source: CVRMLS,MLS#: 2402790 Originating MLS: Central Virginia Regional MLS
Originating MLS: Central Virginia Regional MLSPrice history
| Date | Event | Price |
|---|---|---|
| 3/27/2024 | Sold | $345,000$224/sqft |
Source:  CVRMLS #2402790 Report a problem CVRMLS #2402790 Report a problem | ||
| 2/22/2024 | Pending sale | $345,000$224/sqft |
Source: CVRMLS #2402790 Report a problem | ||
| 2/19/2024 | Price change | $345,000-4.1%$224/sqft |
Source: CVRMLS #2402790 Report a problem | ||
| 2/4/2024 | Listed for sale | $359,900+75.6%$233/sqft |
Source: CVRMLS #2402790 Report a problem | ||
| 8/22/2008 | Sold | $205,000-4.6%$133/sqft |
Source: Public Record Report a problem | ||
| 7/15/2008 | Price change | $214,900-2.3%$139/sqft |
Source: Remax Allegiance #2815725 Report a problem | ||
| 6/17/2008 | Price change | $219,900-2.2%$143/sqft |
Source: Remax Allegiance #2815725 Report a problem | ||
| 5/2/2008 | Listed for sale | $224,900+67.8%$146/sqft |
Source: Remax Allegiance #2815725 Report a problem | ||
| 10/18/2002 | Sold | $134,000$87/sqft |
Source: Public Record Report a problem | ||
Nearby homes
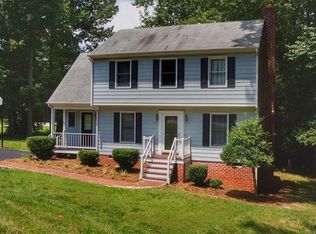
- $349,6004 bd3 ba1.4k sqft13110 Holly View Ct, Midlothian, VA 23112Off Market
- $332,0003 bd2 ba1.2k sqft13101 Spring Trace Dr, Midlothian, VA 23112Off Market
- $384,3003 bd2 ba1.5k sqft13018 Holly View Pl, Midlothian, VA 23112Off Market
- $365,9003 bd2 ba1.7k sqft13104 Spring Trace Mews, Midlothian, VA 23112Off Market
Get a cash offer in 3 minutes
Find out how much your home could sell for in as little as 3 minutes with a no-obligation cash offer.
Estimated market value
$377,600
