Skip main navigation
Sold
  • Price Unknown

    13100 Red Robin Dr, Fort Worth, TX 76244

    4beds
    2,689sqft
    Single Family Residence
    Built in 2011
    10,105 Square Feet Lot
    $467,100 Zestimate®
    $--/sqft
    $2,887 Estimated rent

    Home value

    $467,100

    $444,000 - $490,000

    $2,887/mo

    Zestimate® history
    Loading
    Loading...

    Owner options

    List your home for rent

    $2,887/mo

    Rent Zestimate®

    Find your next renter with Zillow Rental Manager. Plus, with online applications, you can quickly screen prospective tenants – for free.

    Learn more

    $2,887/mo

    Rent Zestimate®

    Refinance and save

    $450/mo

    Est. payment

    Refinancing to a lower rate could help reduce your monthly payments and save thousands over the life of the loan.

    See today's rates

    $450/mo

    Est. payment

    Explore your selling options

    Work with a Zillow partner agent

    Leverage their expertise and Zillow's premium Showcase listings to get your home seen by more buyers.

    Get started

    List with your own agent

    Get your home in front of millions of buyers by listing it on Zillow.

    Learn how to do it

    Sell it yourself

    Take full control of how buyers see your home on Zillow by listing For Sale by Owner (FSBO).

    List your home

    What's special

    Flexible spacesHuge backyardGreat curb appealAdjacent roomPrimary suiteNewer washer
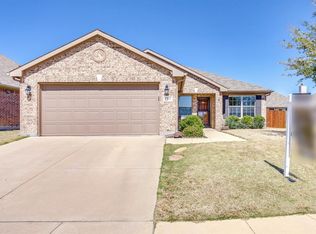
    Ready for you! LOTS of space here for a multi-generational or growing family. Primary suite down with adjacent room that would make a perfect nursery. Three full baths, plus a half on main floor. Two full bathrooms serve upstairs spaces, one ensuite. Flexible spaces on both first and second floor; floor plan is included in media. Great curb appeal and a huge backyard, plus coveted Keller schools. Priced to sell. Bring offers! Sauna in garage is negotiable; workout equipment does not convey. Newer washer, dryer and wi-fi enabled fridge convey with appropriate offer! Agents and buyers please confirm dimensions and schools.

    Zillow last checked:

    Listing updated:

    Listed by:

    Lynn Roberts 0498809 817-929-0740,

    Eagle Mountain Realty 682-841-1235

    Bought with:

    Lily Moore

    Lily Moore Realty

    Source: NTREIS,MLS#: 20340797

    Facts & features

    Interior

    Bedrooms & bathrooms
    • Bedrooms: 4
    • Bathrooms: 4
    • Full bathrooms: 3
    • 1/2 bathrooms: 1
    Primary bedroom
    • Features: Dual Sinks, En Suite Bathroom, Garden Tub/Roman Tub
    • Level: First
    • Dimensions: 22 x 16
    Living room
    • Features: Fireplace
    • Level: First
    • Dimensions: 15 x 12
    Heating
    • Central, Electric
    Cooling
    • Central Air, Ceiling Fan(s)
    Appliances
    • Included: Dryer, Dishwasher, Electric Range, Disposal, Microwave, Refrigerator, Washer
    • Laundry: Washer Hookup, Electric Dryer Hookup, Laundry in Utility Room
    Features
    • Decorative/Designer Lighting Fixtures, Granite Counters, High Speed Internet, In-Law Floorplan, Kitchen Island, Loft, Pantry, Cable TV, Walk-In Closet(s), Wired for Sound
    • Flooring: Carpet, Ceramic Tile, Luxury Vinyl Plank
    • Windows: Window Coverings
    • Has basement: No
    • Number of fireplaces: 1
    • Fireplace features: Wood Burning
    Interior area
    • Total interior livable area: 2,689 sqft

    Property

    Parking
    • Total spaces: 2
    • Parking features: Door-Single
    • Attached garage spaces: 2
    Features
    • Levels: Two
    • Stories: 2
    • Patio & porch: Covered, Front Porch, Patio
    • Pool features: None
    Lot
    • Size: 10,105 Square Feet
    Details
    • Parcel number: 41413911

    Construction

    Type & style
    • Home type: SingleFamily
    • Architectural style: Traditional,Detached
    • Property subtype: Single Family Residence
    Materials
    • Brick
    • Foundation: Slab
    • Roof: Composition
    Condition
    • Year built: 2011

    Utilities & green energy

    • Sewer: Public Sewer
    • Water: Public
    • Utilities for property: Sewer Available, Water Available, Cable Available

    Community & HOA

    Community
    • Subdivision: Rolling Meadows Fort Worth
    HOA
    • Has HOA: Yes
    • Services included: All Facilities, Association Management
    • HOA fee: $450 annually
    • HOA name: Rolling Meadows HOA
    • HOA phone: 972-359-1548
    Location
    • Region: Fort Worth

    Financial & listing details

    • Tax assessed value: $368,724
    • Annual tax amount: $8,778
    • Date on market: 6/9/2023
    • Cumulative days on market: 17 days
    • Road surface type: Asphalt

    Price history

    DateEventPrice
    7/27/2023Sold--
    Source: NTREIS #20340797 Report a problem
    7/5/2023Pending sale$479,900$178/sqft
    Source: NTREIS #20340797 Report a problem
    6/27/2023Contingent$479,900$178/sqft
    Source: NTREIS #20340797 Report a problem
    6/23/2023Price change$479,900-3.8%$178/sqft
    Source: NTREIS #20340797 Report a problem
    6/9/2023Price change$499,000+43.4%$186/sqft
    Source: NTREIS #20340797 Report a problem
    2/15/2021Pending sale$348,000$129/sqft
    Source: NTREIS #14497706 Report a problem
    1/28/2021Price change$348,000-0.6%$129/sqft
    Source: NTREIS #14497706 Report a problem
    1/11/2021Listed for sale$350,000$130/sqft
    Source: Opendoor Brokerage, LLC #14497706 Report a problem

    Public tax history

    YearProperty taxesTax assessment
    2025$2,880 -34.2%$368,724 -15.2%
    2024$4,375 -25.8%$434,682 -0.9%
    2023$5,898 -24.2%$438,502 +28.1%
    2022$7,781 -4.6%$342,361 +1.3%
    2021$8,160 +1.1%$338,000 +3.6%
    2020$8,069 +5.4%$326,116 +5.7%
    2019$7,657 -5.1%$308,661 -0.1%
    2018$8,067 +6.1%$309,029 +7.3%
    2017$7,604 +6.5%$287,973 +7.8%
    2016$7,142 +13.2%$267,253 +1.5%
    2015$6,308 $263,370 +15.4%
    2014$6,308 $228,200 +7.4%
    2013-- $212,500 +2.2%
    2012-- $208,000 +766.7%
    2011-- $24,000
    2010-- $24,000
    2009-- $24,000
    Find assessor info on the county website

    Neighborhood: Rolling Meadows

    Nearby schools

    GreatSchools rating
    Schools provided by the listing agent
    • Elementary: Ridgeview
    • Middle: Trinity Springs
    • High: Timber Creek
    • District: Keller ISD

    Source: NTREIS. This data may not be complete. We recommend contacting the local school district to confirm school assignments for this home.

    Get a cash offer in 3 minutes
    Find out how much your home could sell for in as little as 3 minutes with a no-obligation cash offer.
    Estimated market value
    $467,100
    Get a cash offer in 3 minutes
    Find out how much your home could sell for in as little as 3 minutes with a no-obligation cash offer.
    Estimated market value
    $467,100