The Pinnacle of Colonial Luxury in Silver Spring. Nestled on a peaceful, tree-lined 0.28-acre corner lot, 13100 Riviera Terrace delivers over 4,400 square feet of meticulously renovated living space. This stunning, move-in ready 4-bedroom, 3.5-bathroom estate in desirable Sherwood Forest Manor has been entirely updated for modern living, blending high-end design with incredible multi-generational versatility. Step inside to an expansive main level where updated flooring flows seamlessly through two sun-drenched living rooms and a cozy fireplace. The chef’s kitchen serves as the heart of the home, fully equipped with crisp white cabinetry, a center island, and premium countertops. A dedicated private study featuring custom built-ins offers the ultimate quiet workspace for remote professionals. Upstairs, elegant French doors open to a palatial primary suite—a true sanctuary boasting a spa-inspired bath with a soaking tub and dual walk-in shower—alongside three additional spacious bedrooms. The fully finished, 1,400+ square foot walk-out lower level offers exceptional in-law suite or high-yield rental potential. Complete with a private recreation room, gym, den, full bath, and a dry bar, this space maximizes the home’s layout and utility. The driveway is freshly sealed. Outside, enjoy premium exterior upgrades including energy-efficient windows, a newly sealed driveway, fresh paint, and a newly stained entertainment deck perfect for hosting. Located in a highly sought-after Silver Spring neighborhood, commuters will love the close proximity to Glenmont Metro and major transit routes. Nature lovers will enjoy instant access to outdoor recreation at the nearby Rachel Carson Greenway Trail. Brookside Gardens is walking distance full of enjoyable gardens in all seasons, a butterfly exhibit in summer and a light show during the holidays. The newly constructed Wheaton Recreation Center and Library, Wheaton Mall and Wheaton Park are all within 4 miles. The park also has a Sports Arena with an ice rink , doggy park, bike paths , horseback riding stable and several walking trails to meet the needs of all ages. A neighborhood Robin Hood swimming pool is at a walking distance and the county MLK pool is less than 3 miles away in the midst of tennis courts and walking trails.
For sale
Price cut: $29K (9/18)
$790,000
13100 Riviera Ter, Silver Spring, MD 20904
4beds
3,016sqft
Single Family Residence
Built in 1991
0.28 Acres Lot
$784,600 Zestimate®
$262/sqft
$42/mo HOA
What's special
Cozy fireplaceCrisp white cabinetryElegant french doorsFresh paintNewly sealed drivewayEnergy-efficient windowsDry bar
- 81 days
- 1,156
- 60
Zillow last checked:
Listing updated:
Listed by:
Sam Chim 301-332-7381,
Bankable Realty, LLC. 301-332-7381
Source: Bright MLS,MLS#: MDMC2243130
Facts & features
Interior
Bedrooms & bathrooms
- Bedrooms: 4
- Bathrooms: 4
- Full bathrooms: 3
- 1/2 bathrooms: 1
- Main level bathrooms: 1
Basement
- Area: 1483
Heating
- Central, Natural Gas
Cooling
- Central Air, Electric
Appliances
- Included: Gas Water Heater
Features
- Basement: Finished,Sump Pump,Improved
- Number of fireplaces: 1
Interior area
- Total structure area: 4,499
- Total interior livable area: 3,016 sqft
- Finished area above ground: 3,016
- Finished area below ground: 0
Property
Parking
- Total spaces: 2
- Parking features: Garage Faces Side, Attached, Driveway, Off Street
- Attached garage spaces: 2
- Has uncovered spaces: Yes
Accessibility
- Accessibility features: None
Features
- Levels: Three
- Stories: 3
- Pool features: None
Lot
- Size: 0.28 Acres
Details
- Additional structures: Above Grade, Below Grade
- Parcel number: 160502802582
- Zoning: R200
- Special conditions: Standard
Construction
Type & style
- Home type: SingleFamily
- Architectural style: Colonial
- Property subtype: Single Family Residence
Materials
- Brick Front
- Foundation: Permanent
Condition
- New construction: No
- Year built: 1991
Utilities & green energy
- Sewer: Public Sewer
- Water: Public
Community & HOA
Community
- Subdivision: Sherwood Forest Manor
HOA
- Has HOA: Yes
- HOA fee: $42 monthly
Location
- Region: Silver Spring
Financial & listing details
- Price per square foot: $262/sqft
- Tax assessed value: $664,300
- Annual tax amount: $7,764
- Date on market: 6/29/2026
- Listing agreement: Exclusive Right To Sell
- Ownership: Fee Simple
Estimated market value
$784,600
$745,000 - $824,000
$3,776/mo
Price history
| Date | Event | Price |
|---|---|---|
| 9/18/2026 | Price change | $790,000-3.5%$262/sqft |
Source:  Bright MLS #MDMC2243130 Report a problem Bright MLS #MDMC2243130 Report a problem | ||
| 9/1/2026 | Price change | $819,000-3.5%$272/sqft |
Source: Bright MLS #MDMC2243130 Report a problem | ||
| 8/10/2026 | Price change | $848,9990%$281/sqft |
Source: Bright MLS #MDMC2243130 Report a problem | ||
| 7/30/2026 | Price change | $849,000-2.3%$281/sqft |
Source: Bright MLS #MDMC2243130 Report a problem | ||
| 6/29/2026 | Listed for sale | $869,000+175.5%$288/sqft |
Source: Bright MLS #MDMC2243130 Report a problem | ||
| 1/30/1992 | Sold | $315,450$105/sqft |
Source: Agent Provided Report a problem | ||
Public tax history
| Year | Property taxes | Tax assessment |
|---|---|---|
| 2025 | $7,072 +3.8% | $627,967 +6.1% |
| 2024 | $6,811 +6.5% | $591,633 +6.5% |
| 2023 | $6,398 +6.8% | $555,300 +2.3% |
| 2022 | $5,991 +2.4% | $542,867 +2.3% |
| 2021 | $5,848 +2.3% | $530,433 +2.4% |
| 2020 | $5,715 +1.8% | $518,000 |
| 2019 | $5,613 -0.2% | $518,000 +1.8% |
| 2018 | $5,624 -2% | $509,067 +0.9% |
| 2017 | $5,736 -4% | $504,600 +2.9% |
| 2016 | $5,974 | $490,367 +3% |
| 2015 | $5,974 | $476,133 +3.1% |
| 2014 | $5,974 | $461,900 |
| 2013 | -- | $461,900 |
| 2012 | -- | $461,900 -12.4% |
| 2011 | -- | $527,160 |
| 2010 | -- | $527,160 |
| 2009 | -- | $527,160 -19.1% |
| 2008 | -- | $651,300 +12.7% |
| 2007 | -- | $578,156 +14.5% |
| 2006 | -- | $505,013 +16.9% |
| 2005 | -- | $431,870 +12.8% |
| 2004 | -- | $382,800 |
| 2003 | -- | $382,800 +34.5% |
| 2002 | -- | $284,660 |
| 2001 | -- | $284,660 |
Find assessor info on the county website
Monthly payment
Est. payment
Payment breakdown
Explore the cost of this home by adjusting the details. Changes won't be saved.Climate risks
Neighborhood: 20904
Nearby schools
Schools provided by the listing agent
- District: Montgomery County Public Schools
Source: Bright MLS. This data may not be complete. We recommend contacting the local school district to confirm school assignments for this home.
- $844,8007 bd5 ba3.2k sqft709 Pebble Beach Dr, Silver Spring, MD 20904Off Market
- $858,5007 bd5 ba5.6k sqft13102 Riviera Ter, Silver Spring, MD 20904Sold
- $860,0005 bd4 ba4.8k sqft13101 Riviera Ter, Silver Spring, MD 20904Sold
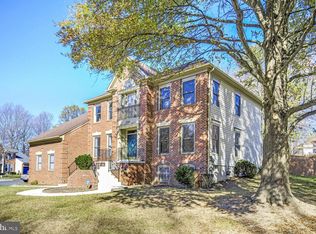
- $915,800-- bd3 ba3.4k sqft708 Pebble Beach Dr, Silver Spring, MD 20904Off Market
Similar homes
- $775,0004 bd3 ba2.6k sqft13316 Old Forge Rd, Silver Spring, MD 20904For Sale
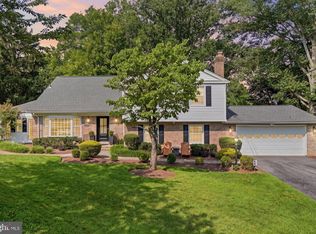
 MLS ID #MDMC2245226, Eric Coaxum, Samson Properties. Bright MLS
 - $819,0004 bd4 ba3.1k sqft13812 Mills Ave, Silver Spring, MD 20904For Sale
 MLS ID #MDMC2254712, Dave Savercool, Long & Foster Real Estate, Inc.. Bright MLS
 - $799,0004 bd4 ba3.3k sqft15 Middlebridge Ct, Silver Spring, MD 20906For Sale
 MLS ID #MDMC2242914, Millie Zhuo, CENTURY 21 New Millennium. Bright MLS
 - $675,0005 bd4 ba2.6k sqft3417 Canberra St, Silver Spring, MD 20904For Sale
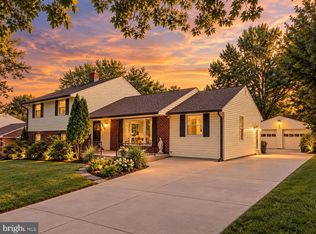 MLS ID #MDMC2255242, Alex Martinez, The Agency DC. Bright MLS
 - $850,0004 bd4 ba2.9k sqft229 Windridge Acres Ct, Silver Spring, MD 20905For SaleMLS ID #MDMC2253622, Meng Truong, Compass. Bright MLS
- $799,9003 bd2 ba2.7k sqft9701 Lawndale Dr, Silver Spring, MD 20901For SaleMLS ID #MDMC2244748, John Kirk, Real Broker, LLC. Bright MLS
- $790,0004 bd4 ba3.7k sqft19914 Silverfield Dr, Montgomery Village, MD 20886For SaleMLS ID #MDMC2255698, Nathan Dart, RE/MAX Realty Group. Bright MLS
- $799,9004 bd3 ba2.6k sqft17105 Macduff Ave, Olney, MD 20832For SaleMLS ID #MDMC2239578, Mike Altobelli, RE/MAX Realty Services. Bright MLS
- $995,0004 bd4 ba3.1k sqft1102 Bettstrail Way, Rockville, MD 20854For SaleMLS ID #MDMC2256480, Mona Banes, TTR Sotheby's International Realty. Bright MLS
- $799,0004 bd3 ba2.7k sqft2704 Lindenwood Dr, Olney, MD 20832For SaleMLS ID #MDMC2254220, Karen Rollings, EXP Realty, LLC. Bright MLS
- $998,5006 bd5 ba4k sqft17034 Barn Ridge Dr, Silver Spring, MD 20906For SaleMLS ID #MDMC2252308, Kathleen Moore, Real Broker, LLC - Gaithersburg. Bright MLS
- $775,0003 bd3 ba2.9k sqft13949 Brighton Dam Rd, Clarksville, MD 21029For SaleMLS ID #MDHW2073952, Rich Fox, RE/MAX Realty Centre, Inc.. Bright MLS
- $979,0006 bd3 ba3.1k sqft318 Duxbury Rd, Silver Spring, MD 20905For SaleMLS ID #MDMC2253518, Mark Svrcek, RE/MAX Leading Edge. Bright MLS
- $650,0004 bd3 ba1.9k sqft2209 Coffeewood Ct, Silver Spring, MD 20906For SaleMLS ID #MDMC2243802, BJ Matson, Taylor Properties. Bright MLS
- $799,9005 bd4 ba3.1k sqft10421 Rosemont Dr, Laurel, MD 20723For SaleMLS ID #MDHW2070152, Adam Murphy, RE/MAX Realty Centre, Inc.. Bright MLS
- $849,9004 bd4 ba2.5k sqft8780 Teresa Ln, Laurel, MD 20723For SaleMLS ID #MDHW2072144, Wendy Slaughter, Samson Properties. Bright MLS
- $749,9005 bd4 ba3.3k sqft5 Stationhouse Ct, Gaithersburg, MD 20877For SaleMLS ID #MDMC2255234, Jack Wang, RLAH @properties. Bright MLS
- $745,0005 bd3 ba2.8k sqft18001 Mill Creek Dr, Rockville, MD 20855For SaleMLS ID #MDMC2250182, German Paraud, Jack Realty Group. Bright MLS
- $650,0004 bd3 ba2.5k sqft17418 Saint Theresa Dr, Olney, MD 20832For SaleMLS ID #MDMC2244768, Carlos Rodriguez, Realty Connection. Bright MLS
- $850,0004 bd4 ba2.3k sqft10201 Little Brick House Ct, Ellicott City, MD 21042For SaleMLS ID #MDHW2071364, Marianne Gregory, Redfin Corp. Bright MLS
