Skip main navigation
Sold for $965,000
  • $965,000

    13100 Rockpointe Ct, Clifton, VA 20124

    4beds
    3,206sqft
    Single Family Residence
    Built in 1994
    0.27 Acres Lot
    $974,500 Zestimate®
    $301/sqft
    $4,572 Estimated rent

    Home value

    $974,500

    $916,000 - $1.03M

    $4,572/mo

    Zestimate® history
    Loading
    Loading...

    Owner options

    List your home for rent

    $4,572/mo

    Rent Zestimate®

    Find your next renter with Zillow Rental Manager. Plus, with online applications, you can quickly screen prospective tenants – for free.

    Learn more

    $4,572/mo

    Rent Zestimate®

    Refinance and save

    $6,107/mo

    Est. payment

    Refinancing to a lower rate could help reduce your monthly payments and save thousands over the life of the loan.

    See today's rates

    $6,107/mo

    Est. payment

    Explore your selling options

    Work with a Zillow partner agent

    Leverage their expertise and Zillow's premium Showcase listings to get your home seen by more buyers.

    Get started

    List with your own agent

    Get your home in front of millions of buyers by listing it on Zillow.

    Learn how to do it

    Sell it yourself

    Take full control of how buyers see your home on Zillow by listing For Sale by Owner (FSBO).

    List your home

    What's special

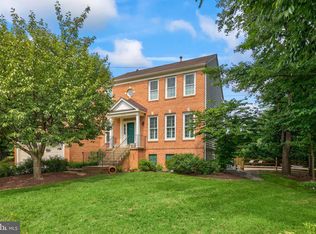
    Welcome home! Nestled at the quiet intersection of two cul-de-sacs, this freshly painted and beautifully updated 3-level home offers privacy and minimal traffic in the established Hayden Village/Rockpointe neighborhood. From the welcoming foyer, gleaming hardwood floors lead you into the elegant living room and flow seamlessly to the sophisticated dining room featuring chair rail, crown molding, and a bay window that floods the home with natural light. This open layout is perfect for entertaining, connecting effortlessly to the well-appointed kitchen where you’ll find sleek granite countertops, recessed lighting, newer stainless steel appliances (2023-2025), a generously sized pantry, and a spacious breakfast nook surrounded by a charming bay window. Just off the kitchen, the cozy family room features a wood-burning fireplace, creating an inviting space for everyday life. Rich hardwood flooring continues upstairs to the primary bedroom suite, where a dramatic vaulted ceiling and large walk-in closet await, complemented by a handsome en suite bathroom that boasts a double sink vanity, upgraded custom tile shower and flooring, and a soothing soaking tub. Three additional bedrooms, all with ample closet space, share access to a hall bath with an upgraded tiled shower and a wide double sink vanity. Downstairs, the finished lower level features brand new plush carpeted flooring (2025) and fresh paint throughout the versatile recreation room, plus a third full bathroom and bonus room that serves perfectly as a private home office, playroom, or 5th bedroom. From the main level, step outside onto the large screened porch surrounded by mature trees for peace and privacy, extending to an aggregate concrete patio with walkways on either side of the home amid beautiful landscaping and an invisible fence for pets. On the front of the home, the 2-car garage offers built-in workbench and custom shelving, providing you with plenty of space for both parking and storage. Additional recent updates include newer garage doors (2023), a new water heater and a new dryer (2025). Enjoy neighborhood amenities including a path just 100 yards from the house, playground, tennis and pickleball courts, and community pool. Located just minutes to Giant, Wegmans, Colonnade Shopping Center, Fair Lakes Shopping Center, Fair Oaks Mall, historic downtown Clifton, George Mason University, and Dulles Airport, with quick access to the Fairfax County Parkway, I-66, Route 28, Route 29, Braddock Road, and the Vienna Metro Station for effortless commuting. Schedule a private tour of your beautiful new home today!

    Zillow last checked:

    Listing updated:

    Listed by:

    Jeff Osborne 703-402-7753,

    KW Metro Center,

    Listing Team: One Residential

    Bought with:

    Chris Bauernshub, 0225214005

    Pearson Smith Realty, LLC

    Source: Bright MLS,MLS#: VAFX2284712MLS Logo

    Facts & features

    Interior

    Bedrooms & bathrooms
    • Bedrooms: 4
    • Bathrooms: 4
    • Full bathrooms: 3
    • 1/2 bathrooms: 1
    • Main level bathrooms: 1
    Rooms
    • Room types: Living Room, Dining Room, Primary Bedroom, Bedroom 2, Bedroom 3, Bedroom 4, Kitchen, Family Room, Breakfast Room, Recreation Room, Bathroom 2, Bonus Room, Primary Bathroom, Half Bath
    Primary bedroom
    • Level: Upper
    Bedroom 2
    • Level: Upper
    Bedroom 3
    • Level: Upper
    Bedroom 4
    • Level: Upper
    Primary bathroom
    • Level: Upper
    Bathroom 2
    • Level: Upper
    Bonus room
    • Level: Lower
    Breakfast room
    • Level: Main
    Dining room
    • Level: Main
    Family room
    • Level: Main
    Half bath
    • Level: Main
    Kitchen
    • Level: Main
    Living room
    • Level: Main
    Recreation room
    • Level: Lower
    Screened porch
    • Level: Main
    Heating
    • Forced Air, Natural Gas
    Cooling
    • Central Air, Electric
    Appliances
    • Included: Microwave, Dishwasher, Disposal, Refrigerator, Ice Maker, Cooktop, Washer, Dryer, Gas Water Heater
    • Laundry: Has Laundry, Washer In Unit, Dryer In Unit, Upper Level
    Features
    • Ceiling Fan(s)
    • Flooring: Hardwood, Ceramic Tile, Carpet
    • Windows: Double Pane Windows
    • Basement: Finished,Walk-Out Access,Connecting Stairway,Full,Heated,Improved,Interior Entry,Exterior Entry,Rear Entrance,Windows
    • Number of fireplaces: 1
    Interior area
    • Total structure area: 3,411
    • Total interior livable area: 3,206 sqft
    • Finished area above ground: 2,274
    • Finished area below ground: 932

    Property

    Parking
    • Total spaces: 4
    • Parking features: Garage Faces Front, Garage Door Opener, Driveway, Attached
    • Attached garage spaces: 2
    • Uncovered spaces: 2
    Accessibility
    • Accessibility features: None
    Features
    • Levels: Three
    • Stories: 3
    • Patio & porch: Patio, Enclosed, Screened, Porch, Screened Porch
    • Pool features: Community
    Lot
    • Size: 0.27 Acres
    Details
    • Additional structures: Above Grade, Below Grade
    • Parcel number: 0553 08 0008
    • Zoning: 302
    • Special conditions: Standard

    Construction

    Type & style
    • Home type: SingleFamily
    • Architectural style: Colonial
    • Property subtype: Single Family Residence
    Materials
    • Combination, Vinyl Siding
    • Foundation: Other
    • Roof: Other
    Condition
    • Excellent
    • New construction: No
    • Year built: 1994

    Utilities & green energy

    • Sewer: Public Sewer
    • Water: Public

    Community & HOA

    Community
    • Subdivision: Hayden Village
    HOA
    • Has HOA: Yes
    • Amenities included: Pool, Tot Lots/Playground, Jogging Path, Tennis Court(s)
    • Services included: Pool(s), Common Area Maintenance
    • HOA fee: $108 monthly
    Location
    • Region: Clifton

    Financial & listing details

    • Price per square foot: $301/sqft
    • Tax assessed value: $866,210
    • Annual tax amount: $10,014
    • Date on market: 1/14/2026
    • Listing agreement: Exclusive Right To Sell
    • Listing terms: Cash,Conventional,VA Loan,FHA
    • Ownership: Fee Simple

    Price history

    DateEventPrice
    2/6/2026Sold$965,000+1.6%$301/sqft
    Source: Bright MLS #VAFX2284712 Report a problem
    2/4/2026Pending sale$949,990$296/sqft
    Source: Bright MLS #VAFX2284712 Report a problem
    1/20/2026Contingent$949,990$296/sqft
    Source: Bright MLS #VAFX2284712 Report a problem
    1/15/2026Listed for sale$949,990+286.4%$296/sqft
    Source: Bright MLS #VAFX2284712 Report a problem
    12/20/1994Sold$245,875$77/sqft
    Source: Public Record Report a problem

    Public tax history

    YearProperty taxesTax assessment
    2025$10,013 +5%$866,210 +5.2%
    2024$9,539 +2.7%$823,410
    2023$9,292 +8.8%$823,410 +10.2%
    2022$8,543 $747,080 +12%
    2021-- $666,780 +1.6%
    2020$7,769 +3%$656,460 +3%
    2019$7,543 +1.1%$637,370 +1.1%
    2018$7,460 +5.3%$630,350 +3.3%
    2017$7,082 +0.2%$609,970
    2016$7,067 +5.9%$609,970 +2%
    2015$6,673 +4%$597,930 +3.8%
    2014$6,415 $576,150
    2013-- $576,150 +2.6%
    2012-- $561,720
    2011-- $561,720 +4.2%
    2010-- $538,940 -5.8%
    2009-- $572,340 -9.5%
    2008-- $632,210 -12.7%
    2007-- $724,130 +86.9%
    2003-- $387,505 +17.5%
    2002-- $329,885 +15%
    2001-- $286,855
    Find assessor info on the county website

    Neighborhood: Union Mill

    Nearby schools

    GreatSchools rating
    Schools provided by the listing agent
    • Elementary: Willow Springs
    • Middle: Katherine Johnson
    • High: Fairfax
    • District: Fairfax County Public Schools

    Source: Bright MLS. This data may not be complete. We recommend contacting the local school district to confirm school assignments for this home.

    Get a cash offer in 3 minutes
    Find out how much your home could sell for in as little as 3 minutes with a no-obligation cash offer.
    Estimated market value
    $974,500
    Get a cash offer in 3 minutes
    Find out how much your home could sell for in as little as 3 minutes with a no-obligation cash offer.
    Estimated market value
    $974,500