Skip main navigation
Active
  • Price cut: $25K (7/17)
    $1,450,000

    13100 S Laken Ln, Kuna, ID 83634

    4beds
    3baths
    3,128sqft
    : 
    Loading
    Get pre-qualified
    Single Family Residence
    Built in 2005
    14.78 Acres Lot
    $1,415,600 Zestimate®
    $464/sqft
    $-- HOA

    What's special

    Premium finishesEmtek hardwareExceptional craftsmanshipSweeping open viewsExtensive landscape enhancementsNew led bathroom mirrorsNew carpet
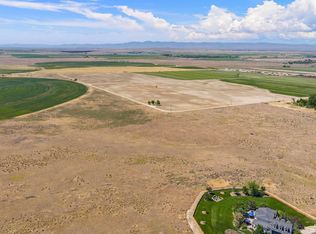
    We are proud to present a rare offering: a high-end home set on 15 private acres, just minutes from city amenities. Experience the perfect balance of luxury and seclusion, with no rear neighbors for miles and sweeping open views. This beautifully updated home features new exterior and interior paint, all new interior and exterior LED lighting, a full conversion to LED can lighting, new carpet, new LED bathroom mirrors, approximately 1,200 feet of new fencing, a newly installed 10 foot fire pit, and extensive landscape enhancements. Inside, you'll find exceptional craftsmanship and premium finishes including walnut flooring, travertine, built-in professional-grade appliances, Emtek hardware, and solid alder trim and doors throughout. Ideally located across the street from Falcon Crest Golf Course, the new Valor planned community, and a future city park, this property offers tranquility and convenience. Please visit valoridaho.com for more information on the surrounding development. Furnishings are negotiable. Buyer to verify all information. Listing agent has a financial interest in the property.
    79 days
    |
    2,021
    |
    129
    |

    Zillow last checked:

    Listing updated:

    Listed by:

    Bryan Mogel Cell:208-286-8679,

    Boise Premier Real Estate

    Source: IMLS,MLS#: 98984221MLS Logo

    Loading...

      Facts & features

      Interior

      Bedrooms & bathrooms
      • Bedrooms: 4
      • Bathrooms: 3
      • Main level bathrooms: 1
      • Main level bedrooms: 1
      Primary bedroom
      • Level: Main
      • Area: 272
      • Dimensions: 16 x 17
      Bedroom 2
      • Level: Upper
      • Area: 154
      • Dimensions: 11 x 14
      Bedroom 3
      • Level: Upper
      • Area: 143
      • Dimensions: 11 x 13
      Bedroom 4
      • Level: Upper
      • Area: 156
      • Dimensions: 12 x 13
      Family room
      • Level: Main
      • Area: 304
      • Dimensions: 16 x 19
      Kitchen
      • Level: Main
      • Area: 221
      • Dimensions: 13 x 17
      Office
      • Level: Main
      • Area: 120
      • Dimensions: 10 x 12
      Heating
      • Forced Air, Propane
      Cooling
      • Central Air
      Appliances
      • Included: Gas Water Heater, Dishwasher, Double Oven, Microwave, Oven/Range Built-In, Refrigerator
      Features
      • Bath-Master, Bed-Master Main Level, Den/Office, Family Room, Double Vanity, Central Vacuum Plumbed, Walk-In Closet(s), Walk In Shower, Breakfast Bar, Pantry, Kitchen Island, Granite Counters, Solid Surface Counters, Number of Baths Main Level: 1, Number of Baths Upper Level: 1, Bonus Room Size: 13x19, Bonus Room Level: Upper
      • Flooring: Hardwood, Carpet
      • Has basement: No
      • Number of fireplaces: 2
      • Fireplace features: Two, Propane
      Interior area
      • Total structure area: 3,128
      • Total interior livable area: 3,128 sqft
      • Finished area above ground: 3,128
      • Finished area below ground: 0
      Video & virtual tour

      Property

      Parking
      • Total spaces: 3
      • Parking features: Attached
      • Attached garage spaces: 3
      Features
      • Levels: Two
      • Has spa: Yes
      • Spa features: Bath
      • Fencing: Partial,Wood
      • Has view: Yes
      Lot
      • Size: 14.78 Acres
      • Features: 10 - 19.9 Acres, Garden, On Golf Course, Horses, Views, Auto Sprinkler System, Full Sprinkler System
      Details
      • Parcel number: S1426121202
      • Horses can be raised: Yes

      Construction

      Type & style
      • Home type: SingleFamily
      • Property subtype: Single Family Residence
      Materials
      • Frame, Stone, Stucco
      • Foundation: Crawl Space
      • Roof: Composition
      Condition
      • Year built: 2005

      Utilities & green energy

      • Sewer: Septic Tank
      • Water: Well
      • Utilities for property: Broadband Internet

      Community & HOA

      Location
      • Region: Kuna

      Financial & listing details

      • Price per square foot: $464/sqft
      • Tax assessed value: $36,200
      • Annual tax amount: $2,530
      • Date on market: 4/30/2026
      • Listing terms: Cash,Conventional
      • Ownership: Fee Simple,Fractional Ownership: No

        Estimated market value

        $1,415,600

        $1.34M - $1.49M

        $3,681/mo

        Price history

        Price history is unavailable.

        Public tax history

        YearProperty taxesTax assessment
        2025$126 -18.4%$36,200 +11%
        2024$154 +4.2%$32,600 -9.9%
        2023$148 -5.4%$36,200
        2022$156 +2.8%$36,200 +27%
        2021$152 -0.6%$28,500 +33.8%
        2020$153 +13.8%$21,300 +23.1%
        2019$134 -7.3%$17,300 +23.6%
        2018$145 -4.4%$14,000 -3.4%
        2017$151 $14,500
        2016$151 $14,500
        2015$151 $14,500
        Find assessor info on the county website

        Monthly payment

        Est. payment

        Payment breakdown

        Explore the cost of this home by adjusting the details. Changes won't be saved.
        All calculations are estimates and provided by Zillow, Inc. for informational purposes only. Actual amounts may vary.
        HOA fees may include property taxes on listings classified as Co-Ops. Contact the listing agent and/or owner for fee details.
        Mortgage interest rates are dependent on a number of factors, including credit score, down payment, and repayment length. Interest rate data provided by Zillow Group Marketplace, Inc. as of 1/1/1970 from various mortgage lenders with which we have lead or other similar arrangements; the Estimated Payment is an average of those rates.
        See how much you could borrow to make a competitive offer.

        Climate risks

        Neighborhood: 83634

        Getting around

        0 / 100
        Car-Dependent
        31 / 100
        Somewhat Bikeable

        Nearby schools

        GreatSchools rating
        Schools provided by the listing agent
        • Elementary: Lake Hazel
        • Middle: Lake Hazel
        • High: Mountain View
        • District: West Ada School District

        Source: IMLS. This data may not be complete. We recommend contacting the local school district to confirm school assignments for this home.

        A local agent can set up tours, give advice and negotiate with sellers.

        A local lender can help you make sure your offer is ready when you are.

        Browse local experts

        Similar homes