Skip main navigation
Off market
  • $845,800

    13100 W 30th Dr, Golden, CO 80401

    4beds
    2,396sqft
    SingleFamily
    Built in 1963
    9,774 Square Feet Lot
    $845,800 Zestimate®
    $353/sqft
    $4,032 Estimated rent

    Home value

    $845,800

    $804,000 - $897,000

    $4,032/mo

    Zestimate® history
    Loading
    Loading...

    Owner options

    List your home for rent

    $4,032/mo

    Rent Zestimate®

    Find your next renter with Zillow Rental Manager. Plus, with online applications, you can quickly screen prospective tenants – for free.

    Learn more

    $4,032/mo

    Rent Zestimate®

    Refinance and save

    $4,852/mo

    Est. payment

    Refinancing to a lower rate could help reduce your monthly payments and save thousands over the life of the loan.

    See today's rates

    $4,852/mo

    Est. payment

    Explore your selling options

    Work with a Zillow partner agent

    Leverage their expertise and Zillow's premium Showcase listings to get your home seen by more buyers.

    Get started

    List with your own agent

    Get your home in front of millions of buyers by listing it on Zillow.

    Learn how to do it

    Sell it yourself

    Take full control of how buyers see your home on Zillow by listing For Sale by Owner (FSBO).

    List your home

    What's special

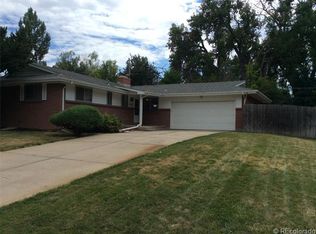
    Dynamic architecture collides with tasteful simplicity backing to Rocky Mountain Creek in Golden. Mature + lush landscaping frames the chic exterior of this 4 bed, 3 bath sanctuary. The illuminated foyer steps up into a formal sitting area enveloped by refinished hardwood floors below + a half-vaulted ceiling above. Natural light pours into the space + continues upwards into an elevated kitchen + dining area. Inspired by vintage elements, this modern kitchen features an expanse of Shaker cabinetry, quartz countertops + an island w/ high-top seating that backs into a formal dining area. A sliding glass door floods the kitchen with natural light + provides access to a rolling backyard complete w/ a concrete patio, built-in gas fire pit, gas line for grill, pergola + ample gardening opportunities in raised beds, plus gate which opens to Rocky Mountain Creek. Revel in a luxurious master bedroom, elevated by a remodeled en-suite bathroom boasting designer finishes plus an exquisite soaking tub. A 4th bedroom remains separate from the home, providing the perfect space for an at-home office. Welcome home.

    This property is off market, which means it's not currently listed for sale or rent on Zillow. This may be different from what's available on other websites or public sources.

    Facts & features

    Interior

    Bedrooms & bathrooms
    • Bedrooms: 4
    • Bathrooms: 3
    • Full bathrooms: 2
    • 3/4 bathrooms: 1
    Heating
    • Wall, Gas
    Cooling
    • Central
    Appliances
    • Included: Dishwasher, Dryer, Garbage disposal, Microwave, Refrigerator, Washer
    • Laundry: In Unit
    Features
    • Ceiling Fan(s), Kitchen Island, Vaulted Ceiling(s), Eat-in Kitchen, Open Floorplan, Quartz Counters, Master Suite, Five Piece Bath, Smoke Free
    • Flooring: Tile, Carpet, Hardwood
    • Windows: Double Pane Windows
    • Basement: Partially finished
    • Has fireplace: Yes
    • Fireplace features: Wood Burning, Family Room
    Interior area
    • Total interior livable area: 2,396 sqft
    • Finished area below ground: 238.00

    Property

    Parking
    • Total spaces: 2
    • Parking features: Garage - Attached
    Features
    • Patio & porch: Patio, Covered, Front Porch
    • Exterior features: Stone, Wood
    • Fencing: Full
    Lot
    • Size: 9,774 Square Feet
    • Features: Landscaped
    Details
    • Parcel number: 3929309008
    • Zoning description: R-1A
    • Other equipment: Gas Valve

    Construction

    Type & style
    • Home type: SingleFamily
    Materials
    • Other
    • Roof: Composition
    Condition
    • Year built: 1963

    Utilities & green energy

    • Sewer: Public Sewer
    • Water: Public

    Community & HOA

    Community
    • Security: Carbon Monoxide Detector(s)
    Location
    • Region: Golden

    Financial & listing details

    • Price per square foot: $353/sqft
    • Tax assessed value: $873,739
    • Annual tax amount: $4,540
    • Road surface type: Paved

    Price history

    DateEventPrice
    10/5/2020Sold$669,000$279/sqft
    Source: Public Record Report a problem
    9/5/2020Pending sale$669,000$279/sqft
    Source: Milehimodern #9958264 Report a problem
    8/26/2020Listed for sale$669,000+19.5%$279/sqft
    Source: Milehimodern #9958264 Report a problem
    6/4/2020Sold$560,000-6.7%$234/sqft
    Source: Public Record Report a problem
    3/27/2020Listed for sale$600,000$250/sqft
    Source: Your Castle Real Estate Inc #3366899 Report a problem
    3/4/2020Pending sale$600,000$250/sqft
    Source: Your Castle Real Estate Inc #3366899 Report a problem
    2/28/2020Listed for sale$600,000+42.9%$250/sqft
    Source: Your Castle Real Estate Inc #3366899 Report a problem
    1/30/2020Listing removed$3,100$1/sqft
    Source: Zillow Rental Manager Report a problem
    12/30/2019Listed for rent$3,100$1/sqft
    Source: Zillow Rental Manager Report a problem
    2/11/2016Sold$420,000+57.3%$175/sqft
    Source: Public Record Report a problem
    2/21/2006Sold$267,000$111/sqft
    Source: Public Record Report a problem
    7/15/2005Sold$267,000+38.7%$111/sqft
    Source: Public Record Report a problem
    3/23/1999Sold$192,500+18%$80/sqft
    Source: Public Record Report a problem
    5/11/1998Sold$163,200$68/sqft
    Source: Public Record Report a problem

    Public tax history

    YearProperty taxesTax assessment
    2025$4,540 +0.1%$54,609 +16.9%
    2024$4,538 +7%$46,722
    2023$4,243 -1.3%$46,722 +9.5%
    2022$4,300 +34.8%$42,680 -2.8%
    2021$3,191 $43,907 +34.6%
    2020$3,191 +1.3%$32,612
    2019$3,149 +6.3%$32,612 +10.2%
    2018$2,963 $29,596
    2017$2,963 +27%$29,596 +21.4%
    2016$2,333 +100%$24,373
    2015$1,167 -44.1%$24,373 +16.8%
    2014$2,087 -11.8%$20,871
    2013$2,365 +1.9%$20,871 -12.6%
    2012$2,320 +10.8%$23,872
    2011$2,094 +0.2%$23,872 +10.2%
    2010$2,090 -3.9%$21,670
    2009$2,174 +0.4%$21,670 -3.6%
    2008$2,165 +3.2%$22,470
    2007$2,099 +2.4%$22,470 +4.5%
    2006$2,050 +9.6%$21,500 +11.9%
    2005$1,870 +8.5%$19,220
    2004$1,724 -9.7%$19,220
    2003$1,908 +1.8%$19,220 -8.2%
    2002$1,875 +18.2%$20,940 +30%
    2001$1,586 -0.9%$16,110
    2000$1,600 $16,110
    Find assessor info on the county website

    Neighborhood: Applewood

    Nearby schools

    GreatSchools rating
    Schools provided by the listing agent
    • Elementary: Maple Grove
    • Middle: Everitt
    • High: Golden
    • District: Jefferson County R-1

    Source: The MLS. This data may not be complete. We recommend contacting the local school district to confirm school assignments for this home.

    Get a cash offer in 3 minutes
    Find out how much your home could sell for in as little as 3 minutes with a no-obligation cash offer.
    Estimated market value
    $845,800
    Get a cash offer in 3 minutes
    Find out how much your home could sell for in as little as 3 minutes with a no-obligation cash offer.
    Estimated market value
    $845,800