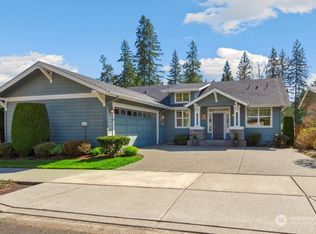
Whidbey Floor Plan A beautiful example of northwest architecture and modern design, this one-story Whidbey model features a stone exterior, 2 car garage and covered entry way. Careful planning of the foundation allowed for an extra-long driveway, zero steps from either entry and the angled placement provides privacy and space from the one neighbor. With no houses on three sides and a gorgeous, elevated, greenbelt view, this is truly one of the Greatest Whidbey Homesites in Trilogy Your spacious Kitchen, with Eating Area, features granite slab counter tops, Carrara Marble tile backsplash, stainless steel appliances and 42 cabinetry with convenient slide outs. The flexible Living Space means that you won’t miss a moment of fun when entertaining. Dual Sliding Glass doors create a great flow onto the expansive, party sun deck. The Great Room with media area, surround sound and 2-sided fireplace is the perfect place to watch a movie or a Seahawks game with the gang. Your private Master Suite, is the perfect place to unwind after a long day. Lay in bed and enjoy the forest view or step out onto the expansive deck and enjoy a glass of wine and a good book. Steps away, the Master Ensuite boasts a walk-in closet, separate his-and-her sinks and private water closet. Your spacious Home Office overlooks the greenbelt and includes wall-to-wall built-in cabinets. Located at the front of the home is your Guest Room with Murphy Bed, Full Guest Bathroom and Laundry Room with utility sink and cabinets.
This property is not currently displayed as for sale or rent on Zillow. This may be different from what's on other websites or public sources.