Skip main navigation
Sold for $685,000
  • $685,000

    13101 Chapel Hills Dr, Fredericksburg, VA 22407

    6beds
    5,432sqft
    Single Family Residence
    Built in 2001
    3.88 Acres Lot
    $863,300 Zestimate®
    $126/sqft
    $4,002 Estimated rent

    Home value

    $863,300

    $812,000 - $924,000

    $4,002/mo

    Zestimate® history
    Loading
    Loading...

    Owner options

    List your home for rent

    $4,002/mo

    Rent Zestimate®

    Find your next renter with Zillow Rental Manager. Plus, with online applications, you can quickly screen prospective tenants – for free.

    Learn more

    $4,002/mo

    Rent Zestimate®

    Refinance and save

    $4,011/mo

    Est. payment

    Refinancing to a lower rate could help reduce your monthly payments and save thousands over the life of the loan.

    See today's rates

    $4,011/mo

    Est. payment

    Explore your selling options

    Work with a Zillow partner agent

    Leverage their expertise and Zillow's premium Showcase listings to get your home seen by more buyers.

    Get started

    List with your own agent

    Get your home in front of millions of buyers by listing it on Zillow.

    Learn how to do it

    Sell it yourself

    Take full control of how buyers see your home on Zillow by listing For Sale by Owner (FSBO).

    List your home

    What's special

    Open main level livingExtended parking padAdditional storage areaTool roomHardwood floorsSeparate suiteTractor parking
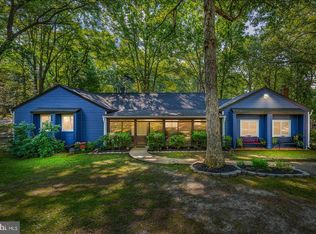
    Welcome to 13101 Chapel Hills Drive! 6 bedrooms, 2 not to code, septic perc for 4 bedrooms. 5,432 finished square footage. 3.88 acres, multigenerational home, open main level living, 36" doorways with hardwood floors, 6 bedrooms, 4.5 bathrooms, full basement + storage. Oversized, (30' x 22')deep garage, driveway has an extended parking pad, fully fenced backyard, two sheds with electrical, one shed with additional overhang for tractor parking. This remarkable residence on wooded acreage offers a unique blend of nature and comfort. Ideal for the nature love and gardener. The home features a multigenerational design with a main level primary suite plus 3 bedrooms, a separate suite above the garage, and a vast lower level with a bedroom, full bath. Additional storage area with a workbench, tool room, additional laundry area, and a charming Florida room. An opportunity to embrace breathing space, versatility, and serenity! You will love it!

    Zillow last checked:

    Listing updated:

    Listed by:

    Michelle (Missy) Walden 540-903-5171,

    EXP Realty, LLC

    Bought with:

    Holly McCaffrey, 0225030073

    Berkshire Hathaway HomeServices PenFed Realty

    Source: Bright MLS,MLS#: VASP2022276MLS Logo

    Facts & features

    Interior

    Bedrooms & bathrooms
    • Bedrooms: 6
    • Bathrooms: 5
    • Full bathrooms: 4
    • 1/2 bathrooms: 1
    • Main level bathrooms: 3
    • Main level bedrooms: 4
    Rooms
    • Room types: Living Room, Dining Room, Primary Bedroom, Bedroom 2, Bedroom 3, Bedroom 4, Bedroom 5, Kitchen, Breakfast Room, Sun/Florida Room, Laundry, Loft, Office, Recreation Room, Bedroom 6, Bathroom 2, Bathroom 3, Bonus Room, Primary Bathroom, Full Bath, Half Bath
    Basement
    • Description: Percent Finished: 75.0
    • Area: 2607
    Heating
    • Heat Pump, Propane
    Cooling
    • Heat Pump, Electric
    Appliances
    • Included: Microwave, Washer, Dryer, Dishwasher, Refrigerator, Ice Maker, Cooktop, Water Heater, Electric Water Heater
    • Laundry: In Basement, Main Level, Lower Level, Hookup, Has Laundry, Laundry Room
    Features
    • Breakfast Area, Attic, Chair Railings, Dining Area, Entry Level Bedroom, Family Room Off Kitchen, Formal/Separate Dining Room, Floor Plan - Traditional, Kitchen - Country, Recessed Lighting, Wainscotting
    • Windows: Bay/Bow
    • Basement: Walk-Out Access,Connecting Stairway,Sump Pump,Windows,Workshop,Shelving,Improved,Full,Heated,Partially Finished
    • Number of fireplaces: 2
    • Fireplace features: Gas/Propane
    Interior area
    • Total structure area: 5,823
    • Total interior livable area: 5,432 sqft
    • Finished area above ground: 3,216
    • Finished area below ground: 2,216

    Property

    Parking
    • Total spaces: 5
    • Parking features: Garage Door Opener, Garage Faces Side, Oversized, Concrete, Attached, Detached, Detached Carport
    • Attached garage spaces: 3
    • Carport spaces: 2
    • Covered spaces: 5
    • Has uncovered spaces: Yes
    Accessibility
    • Accessibility features: None
    Features
    • Levels: Three
    • Stories: 3
    • Patio & porch: Patio, Deck
    • Exterior features: Lighting, Extensive Hardscape, Bump-outs, Awning(s), Rain Gutters, Sidewalks
    • Pool features: None
    • Fencing: Vinyl,Wood,Chain Link
    • Has view: Yes
    • View description: Trees/Woods, Garden
    Lot
    • Size: 3.88 Acres
    • Features: Backs to Trees, Front Yard, Landscaped, Level, Wooded, Rear Yard, Rural
    Details
    • Additional structures: Above Grade, Below Grade, Outbuilding
    • Parcel number: 11B11
    • Zoning: RU
    • Special conditions: Standard

    Construction

    Type & style
    • Home type: SingleFamily
    • Architectural style: Cape Cod
    • Property subtype: Single Family Residence
    Materials
    • Brick, Vinyl Siding
    • Foundation: Concrete Perimeter
    Condition
    • Very Good
    • New construction: No
    • Year built: 2001
    Details
    • Builder name: Multi-generational Home

    Utilities & green energy

    • Sewer: Private Septic Tank, Septic < # of BR
    • Water: Well
    • Utilities for property: Propane

    Community & HOA

    Community
    • Subdivision: Chapel Hills
    HOA
    • Has HOA: No
    Location
    • Region: Fredericksburg

    Financial & listing details

    • Price per square foot: $126/sqft
    • Tax assessed value: $591,000
    • Annual tax amount: $4,359
    • Date on market: 1/18/2024
    • Listing agreement: Exclusive Right To Sell
    • Listing terms: Cash,Conventional,FHA,VA Loan
    • Ownership: Fee Simple

    Price history

    DateEventPrice
    3/7/2024Sold$685,000-2%$126/sqft
    Source: Bright MLS #VASP2022276 Report a problem
    2/13/2024Contingent$699,000$129/sqft
    Source: Bright MLS #VASP2022276 Report a problem
    1/31/2024Price change$699,000-2.9%$129/sqft
    Source: Bright MLS #VASP2022276 Report a problem
    1/19/2024Listed for sale$720,000-9.4%$133/sqft
    Source: Bright MLS #VASP2022276 Report a problem
    1/6/2024Listing removed--
    Source: Owner Report a problem
    11/9/2023Listed for sale$795,000$146/sqft
    Source: Owner Report a problem

    Public tax history

    YearProperty taxesTax assessment
    2025$5,449 +4.6%$742,100 +4.6%
    2024$5,211 +14.3%$709,700 +20.1%
    2023$4,561 +4.6%$591,000
    2022$4,360 +3%$591,000 +13%
    2021$4,233 $523,000
    2020$4,233 -5.6%$523,000 -1.1%
    2019$4,483 +1.7%$529,000
    2018$4,407 -13%$529,000 -11.2%
    2017$5,063 $595,700
    2016-- $595,700 +6.5%
    2015-- $559,200
    2014-- $559,200 +12.9%
    2013-- $495,400
    2012-- $495,400 +8.1%
    2011-- $458,200
    2010-- $458,200 -15%
    2009-- $539,200 +8.8%
    2007$3,073 $495,600
    2006$3,073 +7.6%$495,600 +54.5%
    2005$2,855 +3.5%$320,800
    2004$2,759 +15.6%$320,800 +35.8%
    2003$2,387 $236,300
    2002$2,387 $236,300
    Find assessor info on the county website

    Neighborhood: 22407

    Nearby schools

    GreatSchools rating
    Schools provided by the listing agent
    • Elementary: Chancellor
    • Middle: Chancellor
    • High: Riverbend
    • District: Spotsylvania County Public Schools

    Source: Bright MLS. This data may not be complete. We recommend contacting the local school district to confirm school assignments for this home.

    Get a cash offer in 3 minutes
    Find out how much your home could sell for in as little as 3 minutes with a no-obligation cash offer.
    Estimated market value
    $863,300
    Get a cash offer in 3 minutes
    Find out how much your home could sell for in as little as 3 minutes with a no-obligation cash offer.
    Estimated market value
    $863,300