Skip main navigation
Sold for $382,500
  • $382,500

    13101 Cornerstone Dr #31, Morrisville, PA 19067

    2beds
    1,173sqft
    Condominium
    Built in 1994
    -- sqft lot
    $399,300 Zestimate®
    $326/sqft
    $2,444 Estimated rent

    Home value

    $399,300

    $371,000 - $431,000

    $2,444/mo

    Zestimate® history
    Loading
    Loading...

    Owner options

    List your home for rent

    $2,444/mo

    Rent Zestimate®

    Find your next renter with Zillow Rental Manager. Plus, with online applications, you can quickly screen prospective tenants – for free.

    Learn more

    $2,444/mo

    Rent Zestimate®

    Refinance and save

    $2,447/mo

    Est. payment

    Refinancing to a lower rate could help reduce your monthly payments and save thousands over the life of the loan.

    See today's rates

    $2,447/mo

    Est. payment

    Explore your selling options

    Work with a Zillow partner agent

    Leverage their expertise and Zillow's premium Showcase listings to get your home seen by more buyers.

    Get started

    List with your own agent

    Get your home in front of millions of buyers by listing it on Zillow.

    Learn how to do it

    Sell it yourself

    Take full control of how buyers see your home on Zillow by listing For Sale by Owner (FSBO).

    List your home

    What's special

    Tile-accented fireplacePrivate patioCorner unitNeutral color paletteCustom blindsThoughtful upgradesRich hardwood flooring
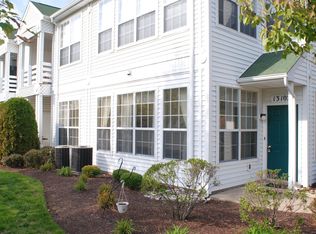
    Welcome to this beautifully appointed first-floor corner unit, where comfort and style come together to create the perfect place to call home. From the moment you enter, you'll notice the inviting atmosphere enhanced by a neutral color palette and thoughtful upgrades throughout. The kitchen boasts granite countertops, stainless steel appliances, under-cabinet lighting, 9’ ceilings and custom blinds, all contributing to a sleek, modern feel. A tile-accented fireplace (non-functional) adds a cozy focal point to the open living and dining areas, both featuring rich hardwood flooring that continues into the hallway and second bedroom. The spacious primary suite includes a walk-in closet and an updated en-suite bath. One of the standout features of this unit is the private patio, accessible from both the dining area and the primary bedroom—perfect for relaxing or entertaining. There is also a newly updated gym, community pool, sauna and tennis courts. This is a rare opportunity to own a truly move-in ready corner unit with privacy, charm, and style.

    Zillow last checked:

    Listing updated:

    Listed by:

    Rich Webb 215-783-8961,

    Keller Williams Real Estate - Newtown

    Bought with:

    Mary Hall, RS345692

    Coldwell Banker Hearthside-Doylestown

    Source: Bright MLS,MLS#: PABU2100492MLS Logo

    Facts & features

    Interior

    Bedrooms & bathrooms
    • Bedrooms: 2
    • Bathrooms: 2
    • Full bathrooms: 2
    • Main level bathrooms: 2
    • Main level bedrooms: 2
    Rooms
    • Room types: Living Room, Dining Room, Bedroom 2, Kitchen, Bedroom 1
    Bedroom 1
    • Level: Main
    • Area: 180 Square Feet
    • Dimensions: 15 x 12
    Bedroom 2
    • Level: Main
    • Area: 120 Square Feet
    • Dimensions: 12 x 10
    Dining room
    • Level: Main
    • Area: 130 Square Feet
    • Dimensions: 13 x 10
    Kitchen
    • Level: Main
    • Area: 121 Square Feet
    • Dimensions: 11 x 11
    Living room
    • Level: Main
    • Area: 270 Square Feet
    • Dimensions: 18 x 15
    Heating
    • Heat Pump, Electric
    Cooling
    • Central Air, Electric
    Appliances
    • Included: Microwave, Dishwasher, Dryer, Self Cleaning Oven, Oven/Range - Gas, Refrigerator, Stainless Steel Appliance(s), Washer, Disposal, Electric Water Heater
    • Laundry: Main Level
    Features
    • Ceiling Fan(s), Combination Dining/Living, Combination Kitchen/Dining, Crown Molding, Open Floorplan, Recessed Lighting, Upgraded Countertops, Walk-In Closet(s)
    • Flooring: Carpet, Wood
    • Has basement: No
    • Number of fireplaces: 1
    Interior area
    • Total structure area: 1,173
    • Total interior livable area: 1,173 sqft
    • Finished area above ground: 1,173

    Property

    Parking
    • Parking features: Parking Lot
    Accessibility
    • Accessibility features: None
    Features
    • Levels: One
    • Stories: 1
    • Pool features: Community
    Details
    • Additional structures: Above Grade
    • Parcel number: 20076003031
    • Zoning: R4
    • Special conditions: Standard

    Construction

    Type & style
    • Home type: Condo
    • Property subtype: Condominium
    Materials
    • Frame
    Condition
    • New construction: No
    • Year built: 1994

    Utilities & green energy

    • Sewer: Public Sewer
    • Water: Public

    Community & HOA

    Community
    • Condo and coop fee: $325 monthly
    • Subdivision: Cornerstone
    HOA
    • Has HOA: No
    • Amenities included: Bike Trail, Clubhouse, Fitness Center, Spa/Hot Tub, Tennis Court(s), Pool
    • Services included: Health Club, Maintenance Grounds, Pool(s), Snow Removal, Trash
    • HOA name: Cornerstone Community
    Location
    • Region: Morrisville
    • Municipality: LOWER MAKEFIELD TWP

    Financial & listing details

    • Price per square foot: $326/sqft
    • Tax assessed value: $20,400
    • Annual tax amount: $5,070
    • Date on market: 7/17/2025
    • Listing agreement: Exclusive Right To Sell
    • Listing terms: Cash,Conventional
    • Inclusions: Washer, Dryer And Refrigerator
    • Exclusions: Ring Camera
    • Ownership: Condominium

    Price history

    DateEventPrice
    8/22/2025Sold$382,500+2%$326/sqft
    Source: Bright MLS #PABU2100492 Report a problem
    7/19/2025Pending sale$375,000$320/sqft
    Source: Bright MLS #PABU2100492 Report a problem
    7/17/2025Listed for sale$375,000+25%$320/sqft
    Source: Bright MLS #PABU2100492 Report a problem
    3/25/2022Sold$300,000+0.2%$256/sqft
    Source: Bright MLS #PABU2020122 Report a problem
    2/21/2022Pending sale$299,500$255/sqft
    Source: Bright MLS #PABU2020122 Report a problem
    2/20/2022Listed for sale$299,500$255/sqft
    Source: Bright MLS #PABU2020122 Report a problem

    Public tax history

    Tax history is unavailable.

    Neighborhood: 19067

    Nearby schools

    GreatSchools rating
    Schools provided by the listing agent
    • District: Pennsbury

    Source: Bright MLS. This data may not be complete. We recommend contacting the local school district to confirm school assignments for this home.

    Get a cash offer in 3 minutes
    Find out how much your home could sell for in as little as 3 minutes with a no-obligation cash offer.
    Estimated market value
    $399,300
    Get a cash offer in 3 minutes
    Find out how much your home could sell for in as little as 3 minutes with a no-obligation cash offer.
    Estimated market value
    $399,300