Skip main navigation
Sold for $310,000
  • Listed by: Gasper-Monteer Realty Group • John Spiegel • Contact: 562-843-5233
    Bought with: The Januszka Group, Inc.
    $310,000

    13101 Del Monte Dr APT 279B, Seal Beach, CA 90740

    2beds
    750sqft
    Stock Cooperative
    Built in 1962
    -- sqft lot
    $313,800 Zestimate®
    $413/sqft
    $3,046 Estimated rent

    Home value

    $313,800

    $289,000 - $342,000

    $3,046/mo

    Zestimate® history
    Loading
    Loading...

    Owner options

    List your home for rent

    $3,046/mo

    Rent Zestimate®

    Find your next renter with Zillow Rental Manager. Plus, with online applications, you can quickly screen prospective tenants – for free.

    Learn more

    $3,046/mo

    Rent Zestimate®

    Refinance and save

    $2,257/mo

    Est. payment

    Refinancing to a lower rate could help reduce your monthly payments and save thousands over the life of the loan.

    See today's rates

    $2,257/mo

    Est. payment

    Explore your selling options

    Work with a Zillow partner agent

    Leverage their expertise and Zillow's premium Showcase listings to get your home seen by more buyers.

    Get started

    List with your own agent

    Get your home in front of millions of buyers by listing it on Zillow.

    Learn how to do it

    Sell it yourself

    Take full control of how buyers see your home on Zillow by listing For Sale by Owner (FSBO).

    List your home

    What's special

    New carpeting in bedroomsParking with storage
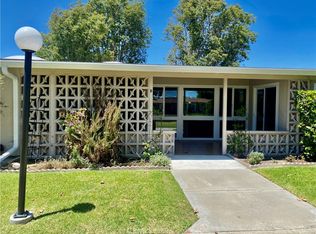
    2 bedroom 1 bathroom unit with patio and parking with storage. Original designed Leisure World unit with wood floor in living room and new carpeting in bedrooms. Unit is all electric.

    Zillow last checked:

    Listing updated:

    Listed by:

    John Spiegel DRE #01218264 562-843-5233,

    Gasper-Monteer Realty Group

    Bought with:

    Sally Angell, DRE #02111051

    The Januszka Group, Inc.

    Source: CRMLS,MLS#: PW25025889MLS LogoOriginating MLS: California Regional MLS

    Facts & features

    Interior

    Bedrooms & bathrooms
    • Bedrooms: 2
    • Bathrooms: 1
    • 3/4 bathrooms: 1
    • Main level bathrooms: 1
    • Main level bedrooms: 2
    Rooms
    • Room types: Bedroom
    Bedroom
    • Features: All Bedrooms Down
    Bathroom
    • Features: Separate Shower, Walk-In Shower
    Heating
    • Electric
    Cooling
    • None
    Appliances
    • Included: Electric Cooktop, Electric Oven, Electric Water Heater
    • Laundry: Common Area
    Features
    • Eat-in Kitchen, Open Floorplan, Storage, All Bedrooms Down
    • Flooring: Carpet, Laminate
    • Has fireplace: No
    • Fireplace features: None
    • Common walls with other units/homes: 2+ Common Walls,No One Above,No One Below
    Interior area
    • Total interior livable area: 750 sqft

    Property

    Parking
    • Total spaces: 1
    • Parking features: Assigned, Carport, Detached Carport, Storage
    • Carport spaces: 1
    Accessibility
    • Accessibility features: Low Pile Carpet, No Stairs, Parking
    Features
    • Levels: One
    • Stories: 1
    • Entry location: front
    • Patio & porch: Concrete, Covered, Open, Patio, Porch, Wrap Around
    • Pool features: Community, Fenced, Heated, In Ground, Lap, Association
    • Has spa: Yes
    • Spa features: Association, Community, Heated, In Ground
    • Fencing: None
    • Has view: Yes
    • View description: Neighborhood
    Lot
    • Size: 10,000 Square Feet
    Details
    • Parcel number: 94729808
    • Special conditions: Trust

    Construction

    Type & style
    • Home type: Cooperative
    • Property subtype: Stock Cooperative
    • Attached to another structure: Yes
    Materials
    • Stucco
    • Foundation: Slab
    • Roof: Composition
    Condition
    • New construction: No
    • Year built: 1962

    Utilities & green energy

    • Electric: Standard
    • Sewer: Sewer Tap Paid
    • Water: Public

    Community & HOA

    Community
    • Features: Curbs, Golf, Sidewalks, Gated, Pool
    • Security: Carbon Monoxide Detector(s), Security Gate, Gated with Guard, Gated Community, Gated with Attendant, 24 Hour Security, Smoke Detector(s)
    • Senior community: Yes
    HOA
    • Has HOA: Yes
    • Amenities included: Call for Rules, Clubhouse, Controlled Access, Fitness Center, Pickleball, Pool, Pet Restrictions, Pets Allowed, RV Parking, Guard, Security, Trash, Water
    • Services included: Sewer
    • HOA fee: $571 monthly
    • HOA name: GRF
    • HOA phone: 562-431-6586
    Location
    • Region: Seal Beach

    Financial & listing details

    • Price per square foot: $413/sqft
    • Date on market: 2/21/2025
    • Cumulative days on market: 29 days
    • Listing terms: Cash
    • Road surface type: Paved

    Price history

    DateEventPrice
    4/28/2025Sold$310,000-3.1%$413/sqft
    Source: CRMLS #PW25025889 Report a problem
    4/11/2025Pending sale$319,900$427/sqft
    Source: CRMLS #PW25025889 Report a problem
    3/27/2025Contingent$319,900$427/sqft
    Source: CRMLS #PW25025889 Report a problem
    2/21/2025Listed for sale$319,900$427/sqft
    Source: CRMLS #PW25025889 Report a problem

    Public tax history

    Tax history is unavailable.

    Neighborhood: 90740

    Nearby schools

    GreatSchools rating
    Schools provided by the listing agent
    • Elementary: Mc Gaugh
    • High: Los Alamitos

    Source: CRMLS. This data may not be complete. We recommend contacting the local school district to confirm school assignments for this home.

    Get pre-qualified for a loan
    At Zillow Home Loans, we can pre-qualify you in as little as 5 minutes with no impact to your credit score.

    An equal housing lender. NMLS #10287.