Skip main navigation
Closed
  • $600,000

    13101 Heritage Way, Apple Valley, MN 55124

    5beds
    3,527sqft
    Residential
    Built in 1992
    0.38 Acres Lot
    $608,200 Zestimate®
    $170/sqft
    $4,017 Estimated rent

    Home value

    $608,200

    $566,000 - $651,000

    $4,017/mo

    Zestimate® history
    Loading
    Loading...

    Owner options

    List your home for rent

    $4,017/mo

    Rent Zestimate®

    Find your next renter with Zillow Rental Manager. Plus, with online applications, you can quickly screen prospective tenants – for free.

    Learn more

    $4,017/mo

    Rent Zestimate®

    Refinance and save

    $3,714/mo

    Est. payment

    Refinancing to a lower rate could help reduce your monthly payments and save thousands over the life of the loan.

    See today's rates

    $3,714/mo

    Est. payment

    Explore your selling options

    Work with a Zillow partner agent

    Leverage their expertise and Zillow's premium Showcase listings to get your home seen by more buyers.

    Get started

    List with your own agent

    Get your home in front of millions of buyers by listing it on Zillow.

    Learn how to do it

    Sell it yourself

    Take full control of how buyers see your home on Zillow by listing For Sale by Owner (FSBO).

    List your home

    What's special

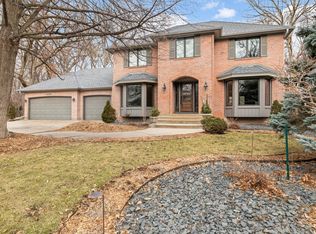
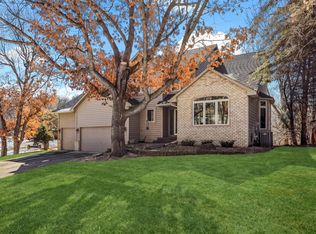
    OPPORTUNITY KNOCKS ! Custom built home by former Apple Valley Judge. Law Library still in tact. Custom Woodwork and Built-ins throughout the home (Walls an Ceilings). Enjoy Entertaining or Bringing the Family together on the main Floor. LARGE Living Rooms, Kitchen, Formal AND Informal Dining, Soaring Vaults in your Main Floor Family Room, Attached Sunroom, Multilevel Cedar Deck, Patio, Gazebo, Full Brink Front Cedar Wrapped with Even more space on the lower level with Family / Rec Areas, Full Walkout, Guest Bedroom. Full Bathrooms on Each Floor PLUS a Master Suite that fulfills all your needs. Oversized, Finished & Insulated 3 Car Garage. Every Floor enjoys a Private Wooded view with access to walking paths and easy access to Cedar, 35E, Shopping, MN Zoo 5 mins, Mall of America 10 mins, Airport 15 mins. Enjoy Everything while hidden in Palomino Hills on an upscale cove, Heritage Way. See Full floor Plan in Pictures & Supplements.

    Zillow last checked:

    Listing updated:

    Listed by:

    Jeffery D. Giacomini 612-250-1425,

    Real Estate Solutions MN & WI

    Bought with:

    David Bauer

    Re/Max Advantage Plus

    Source: NorthstarMLS as distributed by MLS GRID,MLS#: 6795734MLS Logo

    Facts & features

    Interior

    Bedrooms & bathrooms
    • Bedrooms: 5
    • Bathrooms: 4
    • Full bathrooms: 2
    • 3/4 bathrooms: 1
    • 1/2 bathrooms: 1
    Bedroom
    • Level: Upper
    • Area: 225 Square Feet
    • Dimensions: 15 x 15
    Bedroom 2
    • Level: Upper
    • Area: 120 Square Feet
    • Dimensions: 12 x 10
    Bedroom 3
    • Level: Upper
    • Area: 144 Square Feet
    • Dimensions: 12 x 12
    Bedroom 4
    • Level: Upper
    • Area: 144 Square Feet
    • Dimensions: 12 x 12
    Bedroom 5
    • Level: Lower
    • Area: 144 Square Feet
    • Dimensions: 12 x 12
    Deck
    • Level: Upper
    • Area: 143 Square Feet
    • Dimensions: 13 x 11
    Dining room
    • Level: Main
    • Area: 196 Square Feet
    • Dimensions: 14 x 14
    Family room
    • Level: Main
    • Area: 195 Square Feet
    • Dimensions: 15 x 13
    Family room
    • Level: Lower
    • Area: 224 Square Feet
    • Dimensions: 16 x 14
    Foyer
    • Level: Main
    • Area: 80 Square Feet
    • Dimensions: 10 x 08
    Other
    • Level: Lower
    • Area: 64 Square Feet
    • Dimensions: 08 x 08
    Informal dining room
    • Level: Main
    • Area: 120 Square Feet
    • Dimensions: 12 x 10
    Kitchen
    • Area: 224 Square Feet
    • Dimensions: 16 x 14
    Living room
    • Level: Main
    • Area: 195 Square Feet
    • Dimensions: 15 x 13
    Patio
    • Level: Lower
    • Area: 312 Square Feet
    • Dimensions: 24 x 13
    Recreation room
    • Level: Lower
    • Area: 300 Square Feet
    • Dimensions: 20 x 15
    Sun room
    • Level: Main
    • Area: 169 Square Feet
    • Dimensions: 13 x 13
    Utility room
    • Level: Lower
    • Area: 64 Square Feet
    • Dimensions: 08 x 08
    Heating
    • Forced Air
    Cooling
    • Central Air
    Appliances
    • Included: Dishwasher, Disposal, Dryer, Exhaust Fan, Microwave, Range, Refrigerator, Washer
    • Laundry: Main Level
    Features
    • Basement: Egress Window(s),Finished,Full,Walk-Out Access
    • Number of fireplaces: 1
    • Fireplace features: Gas
    Interior area
    • Total structure area: 3,527
    • Total interior livable area: 3,527 sqft
    • Finished area above ground: 2,327
    • Finished area below ground: 1,000

    Property

    Parking
    • Total spaces: 3
    • Parking features: Attached, Insulated Garage
    • Attached garage spaces: 3
    Accessibility
    • Accessibility features: None
    Features
    • Levels: Two
    • Stories: 2
    • Patio & porch: Deck, Patio
    Lot
    • Size: 0.38 Acres
    • Dimensions: 185 x 106 x 150 x 100
    • Features: Corner Lot, Tree Coverage - Heavy
    Details
    • Foundation area: 1441
    • Parcel number: 012755001040
    • Zoning description: Residential-Single Family

    Construction

    Type & style
    • Home type: SingleFamily
    • Property subtype: Residential
    Materials
    • Roof: Age 8 Years or Less
    Condition
    • New construction: No
    • Year built: 1992

    Utilities & green energy

    • Gas: Natural Gas
    • Sewer: City Sewer/Connected
    • Water: City Water/Connected

    Community & HOA

    Community
    • Subdivision: Forest Point
    HOA
    • Has HOA: No
    Location
    • Region: Apple Valley

    Financial & listing details

    • Price per square foot: $170/sqft
    • Tax assessed value: $537,500
    • Annual tax amount: $6,068
    • Date on market: 10/1/2025
    • Cumulative days on market: 121 days

    Price history

    DateEventPrice
    3/17/2026Sold$600,000+0.8%$170/sqft
    Source: NorthstarMLS as distributed by MLS GRID #6795734 Report a problem
    2/2/2026Pending sale$594,990$169/sqft
    Source: NorthstarMLS as distributed by MLS GRID #6795734 Report a problem
    10/18/2025Price change$594,990-0.8%$169/sqft
    Source: NorthstarMLS as distributed by MLS GRID #6795734 Report a problem
    10/4/2025Listed for sale$599,990+57.9%$170/sqft
    Source: NorthstarMLS as distributed by MLS GRID #6795734 Report a problem
    2/5/2021Listing removed--
    Source: Owner Report a problem
    9/18/2020Sold$380,000-14%$108/sqft
    Source: Public Record Report a problem
    8/22/2020Pending sale$442,000$125/sqft
    Source: Owner Report a problem
    7/22/2020Listed for sale$442,000$125/sqft
    Source: Owner Report a problem

    Public tax history

    YearProperty taxesTax assessment
    2024$6,618 +9.1%$537,500 +1.3%
    2023$6,068 +12.8%$530,500 +4.9%
    2022$5,378 +7.3%$505,900 +17.2%
    2021$5,012 +2.5%$431,800 +4.8%
    2020$4,890 -2.8%$411,949 +1.5%
    2019$5,032 $406,000 +8.8%
    2018$5,032 +16.4%$373,300 +2.3%
    2017$4,323 -2.6%$364,900 +1.6%
    2016$4,439 -3.7%$359,300 +8.8%
    2015$4,608 +5.8%$330,308 -6%
    2014$4,354 -5.2%$351,345 +3.8%
    2013$4,591 +882.6%$338,483
    2012$467 -90.4%--
    2011$4,862 +0.1%--
    2010$4,858 +0.7%--
    2009$4,826 +0.2%--
    2008$4,816 -1%--
    2007$4,866 -3.7%--
    2006$5,052 +21%--
    2004$4,173 -0.2%--
    2003$4,180 +4.9%--
    2002$3,984 -14.9%--
    2001$4,681 --
    Find assessor info on the county website

    Neighborhood: Alimagnet

    Nearby schools

    GreatSchools rating
    Get a cash offer in 3 minutes
    Find out how much your home could sell for in as little as 3 minutes with a no-obligation cash offer.
    Estimated market value
    $608,200
    Get a cash offer in 3 minutes
    Find out how much your home could sell for in as little as 3 minutes with a no-obligation cash offer.
    Estimated market value
    $608,200