Skip main navigation
Sold for $1,900,000
  • Listed by: Berkshire Hathaway HomeServices California Properties • Kent Anderson • Contact: 949-697-3473
    Bought with: First Team Real Estate
    $1,900,000

    13101 Laurinda Way, Santa Ana, CA 92705

    4beds
    3,110sqft
    Single Family Residence
    Built in 1962
    10,000 Square Feet Lot
    $1,911,000 Zestimate®
    $611/sqft
    $7,745 Estimated rent

    Home value

    $1,911,000

    $1.76M - $2.08M

    $7,745/mo

    Zestimate® history
    Loading
    Loading...

    Owner options

    List your home for rent

    $7,745/mo

    Rent Zestimate®

    Find your next renter with Zillow Rental Manager. Plus, with online applications, you can quickly screen prospective tenants – for free.

    Learn more

    $7,745/mo

    Rent Zestimate®

    Refinance and save

    $11,998/mo

    Est. payment

    Refinancing to a lower rate could help reduce your monthly payments and save thousands over the life of the loan.

    See today's rates

    $11,998/mo

    Est. payment

    Explore your selling options

    Work with a Zillow partner agent

    Leverage their expertise and Zillow's premium Showcase listings to get your home seen by more buyers.

    Get started

    List with your own agent

    Get your home in front of millions of buyers by listing it on Zillow.

    Learn how to do it

    Sell it yourself

    Take full control of how buyers see your home on Zillow by listing For Sale by Owner (FSBO).

    List your home

    What's special

    Salt-water pool and spaRv parkingFinished basementWide side yardTall mature treesNew side gateDeep and wide driveway
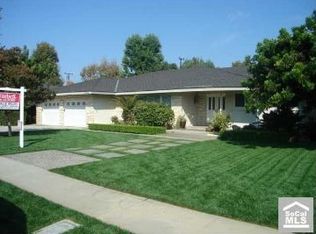
    SPACIOUS NORTH TUSTIN HOME WITH POOL/SPA, RV PARKING & FINISHED BASEMENT! Presenting a rare find in the sought-after 92705 neighborhood of North Tustin: a sprawling 3,710 sq ft* (inc. basement) Meridith-built home offering an exceptional blend of space, upgrades, and outdoor living. This expanded split-level provides a bright and airy interior with oversized living room windows, plantation shutters, rich wood and tile flooring, and dual pane windows throughout. The open-concept dining room with a wet bar and wine refrigerator flows seamlessly into the large kitchen, featuring stainless steel appliances (new dishwasher), granite countertops, a large island with storage and seating, and views of the private backyard. A patio off the kitchen is perfect for morning coffee in the sunshine. The expansive primary suite upstairs offers a true sanctuary with a fully organized cedar-lined walk-in closet and an ensuite bathroom with dual sinks and a spa tub. Three additional bedrooms with mirrored closets, a full bath, and a laundry room complete the upper level. Downstairs, a large family room with a fireplace provides direct access to the private backyard oasis, complete with a relaxing salt-water pool and spa backed by tall mature trees. Enjoy smart home convenience with phone-controlled pool/spa, sprinklers, attic fans, and thermostat. The impressive 600 sq ft fully finished basement offers versatile living space with windows, doors, recessed lighting, crown moldings, custom cabinets, and electrical outlets – ideal for a gym, music room, or home office. The extra-large 2-car garage includes custom cabinets, a new water heater and water-softener system. The deep and wide driveway accommodates up to 6 vehicles and offers RV parking potential. A new side gate opens to a wide side yard with a storage shed, while the opposite side provides space for a garden, citrus trees, or a putting green. Located within minutes of top-rated Orange Unified schools, freeway access, and the shops and restaurants of Enderle Center. Schedule your showing today!

    Zillow last checked:

    Listing updated:

    Listed by:

    Kent Anderson DRE #02078089 949-697-3473,

    Berkshire Hathaway HomeServices California Properties,

    Bryce Garman DRE #02072224 949-444-6099,

    Berkshire Hathaway Home Services

    Bought with:

    Vanessa Villa, DRE #01746393

    First Team Real Estate

    Jasmin Bahena, DRE #01714269

    First Team Real Estate

    Source: CRMLS,MLS#: LG25071368MLS LogoOriginating MLS: California Regional MLS

    Facts & features

    Interior

    Bedrooms & bathrooms
    • Bedrooms: 4
    • Bathrooms: 3
    • Full bathrooms: 3
    • Main level bathrooms: 1
    Rooms
    • Room types: Bedroom, Basement, Den, Entry/Foyer, Exercise Room, Family Room, Foyer, Game Room, Laundry, Primary Bathroom, Primary Bedroom, Office, Other, Dining Room
    Bedroom
    • Features: All Bedrooms Up
    Bathroom
    • Features: Bathroom Exhaust Fan, Bathtub, Dual Sinks, Full Bath on Main Level, Granite Counters, Jetted Tub, Linen Closet, Soaking Tub, Separate Shower, Tub Shower
    Kitchen
    • Features: Built-in Trash/Recycling, Granite Counters, Kitchen Island, Kitchen/Family Room Combo, Pots & Pan Drawers, Remodeled, Updated Kitchen, Utility Sink
    Heating
    • Central, Forced Air, Natural Gas
    Cooling
    • Central Air, Electric, Attic Fan
    Appliances
    • Included: Built-In Range, Double Oven, Dishwasher, Electric Oven, Freezer, Disposal, Gas Range, Gas Water Heater, High Efficiency Water Heater, Ice Maker, Microwave, Refrigerator, Self Cleaning Oven, Water Softener, Vented Exhaust Fan, Water To Refrigerator, Water Heater, Dryer, Washer
    • Laundry: Washer Hookup, Electric Dryer Hookup, Gas Dryer Hookup, Inside, Laundry Room, Upper Level
    Features
    • Beamed Ceilings, Wet Bar, Built-in Features, Block Walls, Ceiling Fan(s), Crown Molding, Separate/Formal Dining Room, Eat-in Kitchen, Granite Counters, Multiple Staircases, Recessed Lighting, Storage, All Bedrooms Up, Entrance Foyer, Primary Suite, Walk-In Closet(s)
    • Flooring: Carpet, Laminate, Tile, Wood
    • Doors: Double Door Entry, Sliding Doors
    • Windows: Double Pane Windows, Plantation Shutters
    • Basement: Finished
    • Has fireplace: Yes
    • Fireplace features: Gas, Recreation Room
    • Common walls with other units/homes: No Common Walls
    Interior area
    • Total interior livable area: 3,110 sqft
    • Finished area below ground: 600

    Property

    Parking
    • Total spaces: 8
    • Parking features: Asphalt, Door-Multi, Driveway, Garage, Paved, Private
    • Attached garage spaces: 2
    • Uncovered spaces: 6
    Features
    • Levels: Multi/Split
    • Entry location: Ground level
    • Patio & porch: Rear Porch, Concrete, Covered, Deck
    • Exterior features: Rain Gutters
    • Has private pool: Yes
    • Pool features: Gunite, Gas Heat, Heated, In Ground, Pool Cover, Private, Salt Water, Tile, Waterfall
    • Has spa: Yes
    • Spa features: Gunite, Heated, In Ground, Private
    • Fencing: Block
    • Has view: Yes
    • View description: Hills, Neighborhood
    Lot
    • Size: 10,000 Square Feet
    • Features: Cul-De-Sac, Drip Irrigation/Bubblers, Front Yard, Garden, Sprinklers In Rear, Sprinklers In Front, Sprinklers Timer, Sprinkler System, Yard
    Details
    • Parcel number: 39521117
    • Special conditions: Standard
    • Other equipment: Air Purifier

    Construction

    Type & style
    • Home type: SingleFamily
    • Architectural style: Traditional
    • Property subtype: Single Family Residence
    Materials
    • Block, Drywall, Stucco
    • Foundation: Raised, Slab
    • Roof: Composition
    Condition
    • Turnkey
    • New construction: No
    • Year built: 1962
    Details
    • Builder name: Merideth

    Utilities & green energy

    • Electric: 220 Volts in Kitchen
    • Sewer: Public Sewer
    • Water: Public
    • Utilities for property: Cable Available, Electricity Connected, Natural Gas Connected, Phone Available, Sewer Connected, Water Connected

    Community & HOA

    Community
    • Features: Biking, Curbs, Golf, Park, Storm Drain(s), Street Lights, Suburban, Sidewalks
    • Security: Security System, Carbon Monoxide Detector(s), Smoke Detector(s)
    Location
    • Region: Santa Ana

    Financial & listing details

    • Price per square foot: $611/sqft
    • Tax assessed value: $877,977
    • Annual tax amount: $9,973
    • Date on market: 4/4/2025
    • Cumulative days on market: 2 days
    • Listing terms: Cash,Cash to New Loan
    • Inclusions: Washer, Dryer, Refrigerator, soft water system, outdoor shed.
    • Exclusions: Potted lemon tree & 2 potted olive trees
    • Road surface type: Paved

    Price history

    DateEventPrice
    5/28/2025Sold$1,900,000+0.3%$611/sqft
    Source: CRMLS #LG25071368 Report a problem
    5/17/2025Pending sale$1,895,000$609/sqft
    Source: CRMLS #LG25071368 Report a problem
    4/12/2025Contingent$1,895,000$609/sqft
    Source: CRMLS #LG25071368 Report a problem
    4/5/2025Listed for sale$1,895,000+171.1%$609/sqft
    Source: CRMLS #LG25071368 Report a problem
    8/24/2011Sold$699,000-4.1%$225/sqft
    Source: Public Record Report a problem
    7/20/2011Listed for sale$729,000+51.9%$234/sqft
    Source: Coldwell Banker Residential Brokerage - Laguna Niguel #S666933 Report a problem
    4/27/2011Sold$480,000+1.2%$154/sqft
    Source: Public Record Report a problem
    3/31/2011Listed for sale$474,300-16%$153/sqft
    Source: Frank Gibson Realty #P775423 Report a problem
    2/1/2011Sold$564,840$182/sqft
    Source: Public Record Report a problem

    Public tax history

    YearProperty taxesTax assessment
    2025$9,973 +3.6%$877,977 +2%
    2024$9,628 +2.4%$860,762 +2%
    2023$9,407 +2.1%$843,885 +2%
    2022$9,216 +2.9%$827,339 +2%
    2021$8,960 +0.9%$811,117 +1%
    2020$8,879 $802,800 +2%
    2019$8,879 +1.3%$787,059 +2%
    2018$8,767 +5.9%$771,627 +2%
    2017$8,277 $756,498 +2%
    2016$8,277 +2%$741,665 +1.5%
    2015$8,119 +2.2%$730,525 +2%
    2014$7,942 $716,216 +0.5%
    2013-- $712,980 +2%
    2012-- $699,000 +15%
    2011-- $607,871 +0.8%
    2010-- $603,328 -0.2%
    2009-- $604,762 +2%
    2008-- $592,904 +2%
    2007-- $581,279 +2%
    2006-- $569,882 +2%
    2005-- $558,708 +2%
    2004-- $547,753 +1.9%
    2003-- $537,714 +2%
    2002-- $527,171 +19.8%
    2001$4,457 +2%$440,139 +2%
    2000$4,367 $431,509
    Find assessor info on the county website

    Neighborhood: 92705

    Nearby schools

    GreatSchools rating
    Get a cash offer in 3 minutes
    Find out how much your home could sell for in as little as 3 minutes with a no-obligation cash offer.
    Estimated market value
    $1,911,000
    Get a cash offer in 3 minutes
    Find out how much your home could sell for in as little as 3 minutes with a no-obligation cash offer.
    Estimated market value
    $1,911,000