Skip main navigation
Off market
  • $297,100

    13101 Mill Crossing Ct APT 105, Saint Louis, MO 63141

    2beds
    1,356sqft
    Condo
    Built in 2000
    -- sqft lot
    $297,100 Zestimate®
    $219/sqft
    $2,049 Estimated rent

    Home value

    $297,100

    $282,000 - $312,000

    $2,049/mo

    Zestimate® history
    Loading
    Loading...

    Owner options

    List your home for rent

    $2,049/mo

    Rent Zestimate®

    Find your next renter with Zillow Rental Manager. Plus, with online applications, you can quickly screen prospective tenants – for free.

    Learn more

    $2,049/mo

    Rent Zestimate®

    Refinance and save

    $2,243/mo

    Est. payment

    Refinancing to a lower rate could help reduce your monthly payments and save thousands over the life of the loan.

    See today's rates

    $2,243/mo

    Est. payment

    Explore your selling options

    Work with a Zillow partner agent

    Leverage their expertise and Zillow's premium Showcase listings to get your home seen by more buyers.

    Get started

    List with your own agent

    Get your home in front of millions of buyers by listing it on Zillow.

    Learn how to do it

    Sell it yourself

    Take full control of how buyers see your home on Zillow by listing For Sale by Owner (FSBO).

    List your home

    What's special

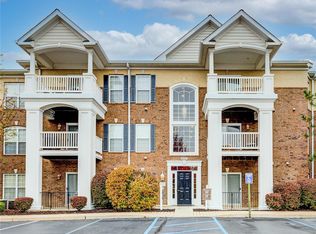
    Easy living in this exquisite 1st floor condo with high end finishes and updates including a 2year old 50" TV above the marble surround gas fireplace; furnace and dishwasher in 2019, water heater in 2020. Elegant custom fabric blinds, new carpet in both bedrooms in 2018, and a commercial propane gas grill on the covered patio. Kitchen features premium granite counters, breakfast bar, Gunite Farmhouse sink, 42" cabinets, and 2 pantries! In-unit laundry room, 2-yr old w/d negotiable. 9' ceilings, crown moldings, walk-in closets, and a custom Murphy bed in 2nd bedroom/office completes the package. Secure building with elevator, heated garage with 1 assigned parking space and storage unit. Enjoy a heated outdoor pool and clubhouse with rooms for meeting/entertaining, a sauna and a gym. surrounded by beautifully landscaped grounds. A mere 10 min drive to Creve Coeur Lake and close to Hwys, medical, restaurants and shopping.

    This property is off market, which means it's not currently listed for sale or rent on Zillow. This may be different from what's available on other websites or public sources.

    Facts & features

    Interior

    Bedrooms & bathrooms
    • Bedrooms: 2
    • Bathrooms: 2
    • Full bathrooms: 2
    • Main level bathrooms: 2
    • Main level bedrooms: 2
    Heating
    • Forced air, Electric
    Cooling
    • Central
    Appliances
    • Included: Dishwasher, Garbage disposal, Microwave, Range / Oven
    • Laundry: Main Level, Private Laundry Hkup
    Features
    • Elevator, Walk-In Closet(s), Living Room, Storage, Coffered Ceiling(s), Entrance Foyer, Open Floorplan, Some Window Treatmnt, Special Millwork, 9' Ceilings
    • Doors: Panel Door(s), Sliding Glass Doors, Lever Style Door Handles
    • Windows: Insulated Windows, Some Window Treatmnt
    • Basement: Partially finished
    • Has fireplace: Yes
    • Fireplace features: Gas, Living Room
    Interior area
    • Structure area source: County Records
    • Total interior livable area: 1,356 sqft

    Property

    Parking
    • Total spaces: 1
    • Parking features: Garage - Attached
    • Details: Additional Parking, Accessible Parking, Shared Underground, Storage/Locker, Assigned/1 Space
    Accessibility
    • Accessibility features: Accessible Elevator Installed
    Features
    • Exterior features: Brick
    • Pool features: In Ground
    Lot
    • Size: 1,350 Square Feet
    • Features: Sidewalks, Streetlights, Level Lot
    Details
    • Parcel number: 16P140665
    • Special conditions: Sale

    Construction

    Type & style
    • Home type: Condo
    • Architectural style: Other, 1 STORY
    Condition
    • Updated/Remodeled
    • Year built: 2000

    Utilities & green energy

    • Sewer: Public
    • Water: Public

    Community & HOA

    Community
    • Security: Security System
    HOA
    • Has HOA: Yes
    • Amenities included: Security System, Sauna, Inground Pool, Clubhouse/Comm. Room
    • Services included: Snow Removal, Trash, Insurance, Water, Pool, Clubhouse, Landscaping/Lawn, Parking/Roads
    • HOA fee: $321 monthly
    Location
    • Region: Saint Louis

    Financial & listing details

    • Price per square foot: $219/sqft
    • Tax assessed value: $296,800
    • Annual tax amount: $3,452

    Price history

    DateEventPrice
    5/22/2024Listing removed--
    Source: MARIS #24024214 Report a problem
    4/23/2024Listed for sale$359,900+60%$265/sqft
    Source: MARIS #24024214 Report a problem
    11/30/2020Sold--
    Source: MARIS #20070790 Report a problem
    4/12/2018Sold--
    Source: MARIS #18003110 Report a problem
    4/12/2018Listed for sale$224,900$166/sqft
    Source: Coldwell Banker Gundaker #18003110 Report a problem
    2/26/2018Pending sale$224,900$166/sqft
    Source: Coldwell Banker Gundaker - Town & Country #18003110 Report a problem
    2/16/2018Price change$224,900-4.3%$166/sqft
    Source: Coldwell Banker Gundaker - Town & Country #18003110 Report a problem
    1/17/2018Listed for sale$234,900+30.6%$173/sqft
    Source: Coldwell Banker Gundaker - Town & Country #18003110 Report a problem
    5/21/2015Listing removed$179,900$133/sqft
    Source: Coldwell Banker Gundaker - Town & Country #15022172 Report a problem
    4/22/2015Listed for sale$179,900$133/sqft
    Source: Coldwell Banker Gundaker #15022172 Report a problem
    11/3/2005Sold--
    Source: Public Record Report a problem
    10/4/2002Sold--
    Source: Public Record Report a problem

    Public tax history

    YearProperty taxesTax assessment
    2025$3,452 +0%$56,390 +10%
    2024$3,451 +4.2%$51,280
    2023$3,312 +5.9%$51,280 +16.2%
    2022$3,128 +0.6%$44,130
    2021$3,109 +2%$44,130 +6.4%
    2020$3,047 +29.4%$41,480
    2019$2,355 $41,480 +36.4%
    2018$2,355 $30,400
    2017$2,355 +3%$30,400 -3.9%
    2016$2,286 -7.7%$31,630
    2015$2,476 $31,630 -1.9%
    2014$2,476 +0.4%$32,240
    2013$2,466 $32,240 -6.5%
    2012-- $34,490
    2011-- $34,490 -10.9%
    2010$2,630 +4.7%$38,720
    2009$2,511 -3.1%$38,720 -6.5%
    2008$2,591 +4.6%$41,400
    2007$2,478 $41,400 +10.3%
    2006$2,478 -0.7%$37,530
    2005$2,494 +302.9%$37,530 +7.5%
    2003$619 +674.6%$34,910 +296.7%
    2002$80 $8,800
    Find assessor info on the county website

    Neighborhood: 63141

    Nearby schools

    GreatSchools rating
    Schools provided by the listing agent
    • Elementary: Bellerive Elem.
    • Middle: Northeast Middle
    • High: Parkway North High
    • District: Parkway C-2

    Source: The MLS. This data may not be complete. We recommend contacting the local school district to confirm school assignments for this home.

    Get a cash offer in 3 minutes
    Find out how much your home could sell for in as little as 3 minutes with a no-obligation cash offer.
    Estimated market value
    $297,100
    Get a cash offer in 3 minutes
    Find out how much your home could sell for in as little as 3 minutes with a no-obligation cash offer.
    Estimated market value
    $297,100